9579 Bighorn Way
9579 Bighorn Way
9579 Bighorn Way
9579 Bighorn Way
9579 Bighorn Way
9579 Bighorn Way
9579 Bighorn Way
9579 Bighorn Way
9579 Bighorn Way
9579 Bighorn Way
9579 Bighorn Way
9579 Bighorn Way
9579 Bighorn Way
9579 Bighorn Way
9579 Bighorn Way
9579 Bighorn Way
9579 Bighorn Way
9579 Bighorn Way
9579 Bighorn Way
9579 Bighorn Way
9579 Bighorn Way
9579 Bighorn Way
9579 Bighorn Way
9579 Bighorn Way
9579 Bighorn Way
9579 Bighorn Way
9579 Bighorn Way
9579 Bighorn Way
9579 Bighorn Way
9579 Bighorn Way
9579 Bighorn Way
9579 Bighorn Way
9579 Bighorn Way
9579 Bighorn Way
9579 Bighorn Way
9579 Bighorn Way
9579 Bighorn Way
9579 Bighorn Way
9579 Bighorn Way
9579 Bighorn Way
9579 Bighorn Way
9579 Bighorn Way
SEE ALL PHOTOS
9579 Bighorn Way
9579 Bighorn Way
9579 Bighorn Way
9579 Bighorn Way
9579 Bighorn Way
9579 Bighorn Way
9579 Bighorn Way
9579 Bighorn Way
9579 Bighorn Way
9579 Bighorn Way
9579 Bighorn Way
9579 Bighorn Way
9579 Bighorn Way
9579 Bighorn Way
9579 Bighorn Way
9579 Bighorn Way
9579 Bighorn Way
9579 Bighorn Way
9579 Bighorn Way
9579 Bighorn Way
9579 Bighorn Way
9579 Bighorn Way
9579 Bighorn Way
9579 Bighorn Way
9579 Bighorn Way
9579 Bighorn Way
9579 Bighorn Way
9579 Bighorn Way
9579 Bighorn Way
9579 Bighorn Way
9579 Bighorn Way
9579 Bighorn Way
9579 Bighorn Way
9579 Bighorn Way
9579 Bighorn Way
9579 Bighorn Way
9579 Bighorn Way
9579 Bighorn Way
9579 Bighorn Way
9579 Bighorn Way
9579 Bighorn Way
9579 Bighorn Way
Courtesy of West and Main Homes Inc, Lisa Hoyer Listing Contact: [email protected],720-276-7480 
Sold

9579 Bighorn Way

9579 Bighorn Way, Littleton, CO 80125

$605,500
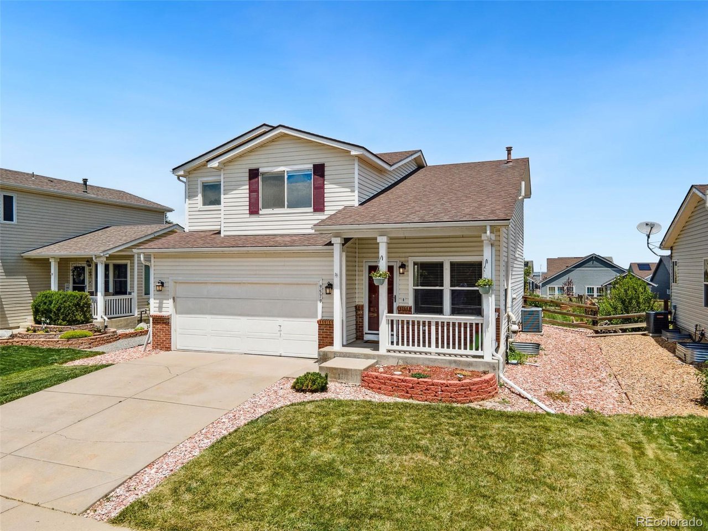
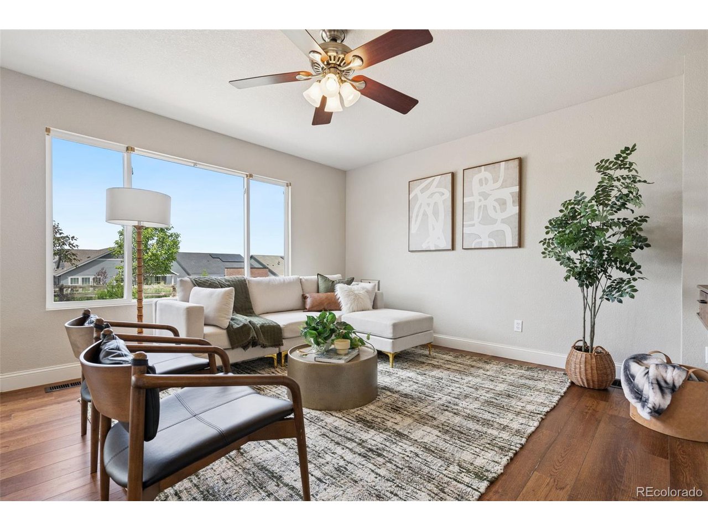
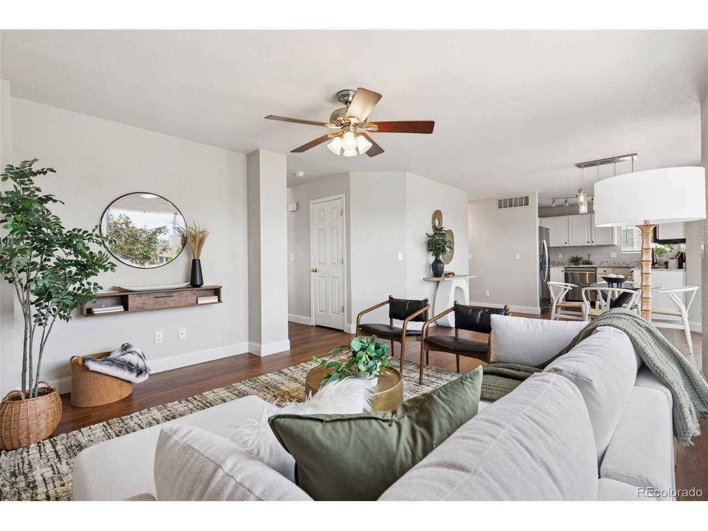
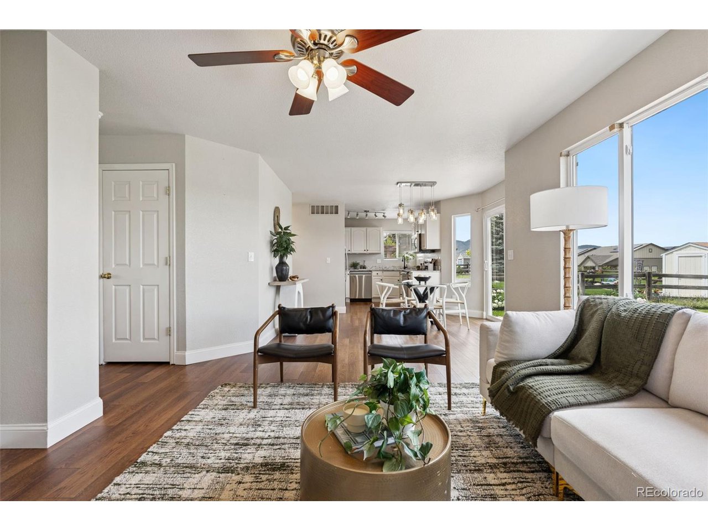
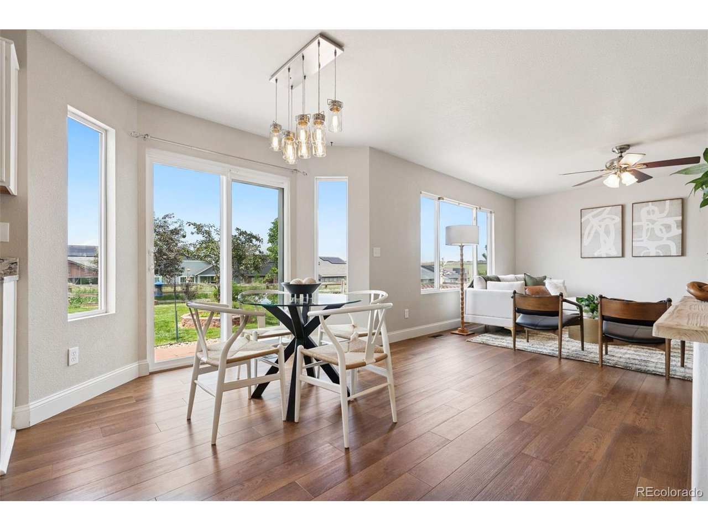
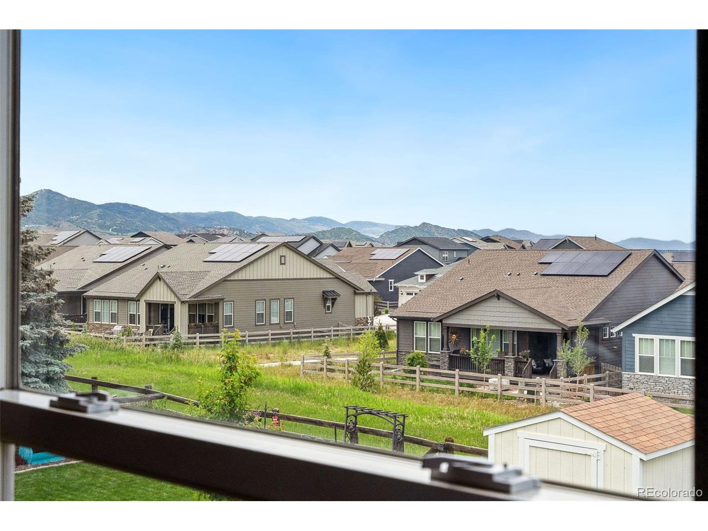
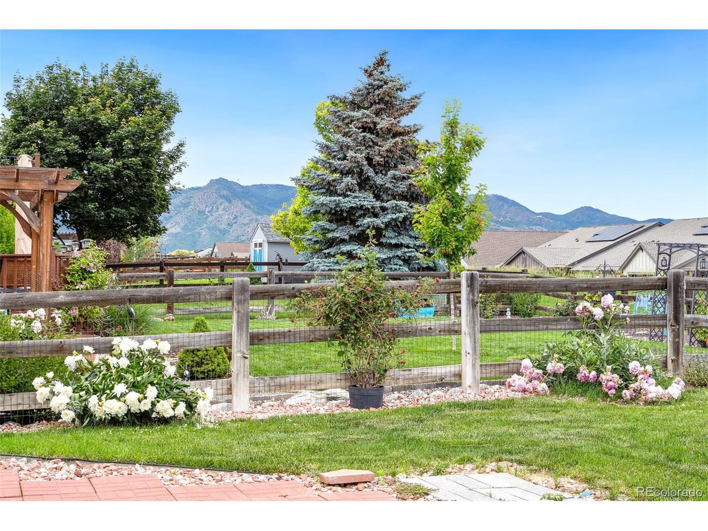
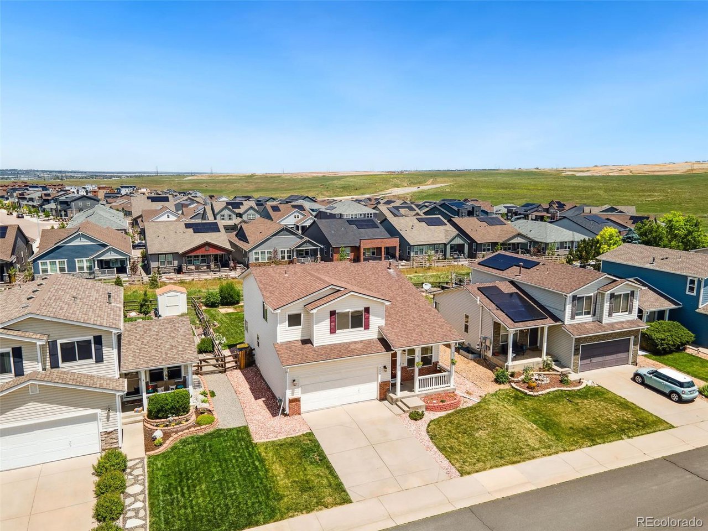
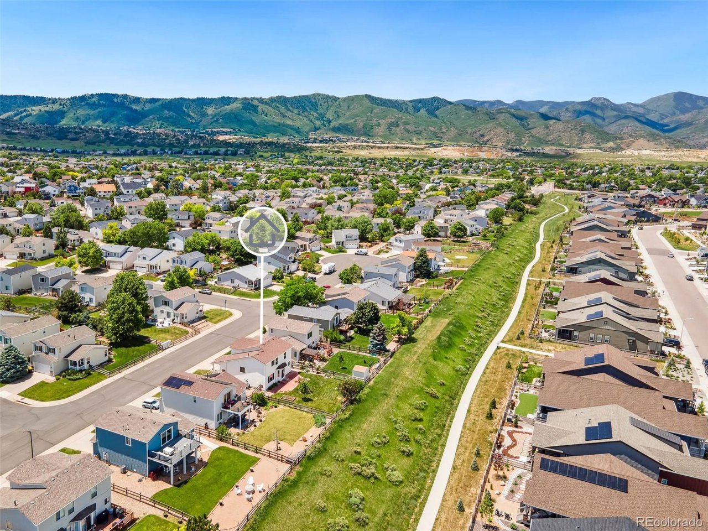
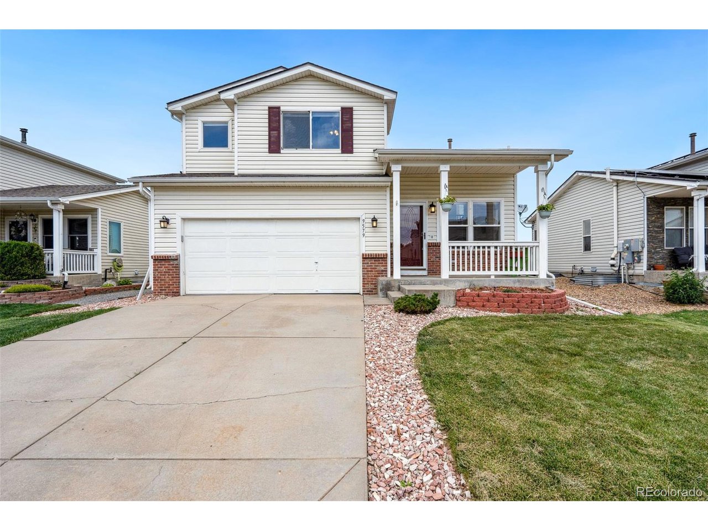
Welcome home to Roxborough- this bright and spacious home is nestled in the heart of the scenic Roxborough Village community. Step inside to discover a newly updated main level with fresh flooring, an open-concept layout, and mountain views that make every day feel like a getaway.
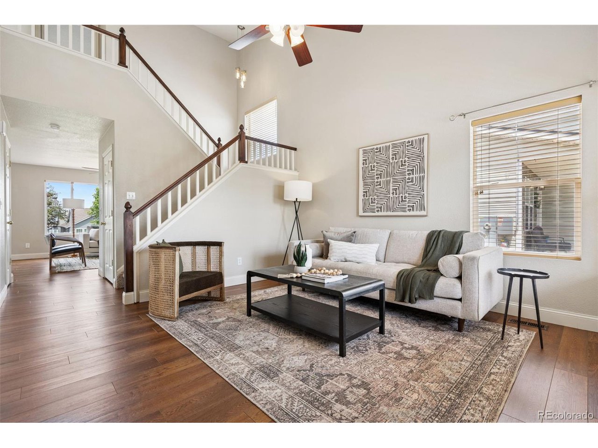
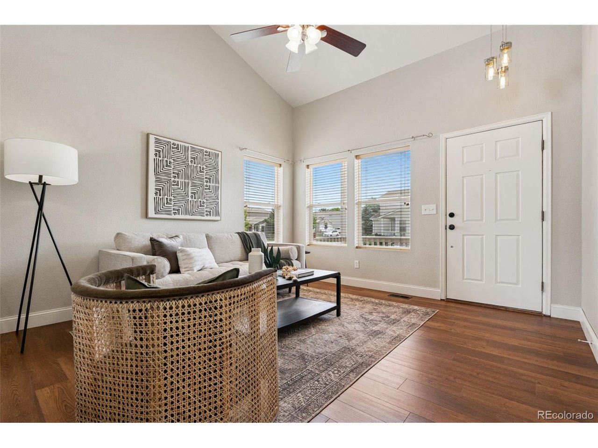
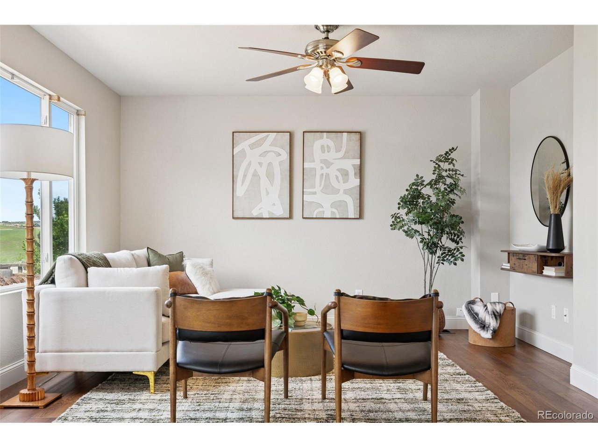
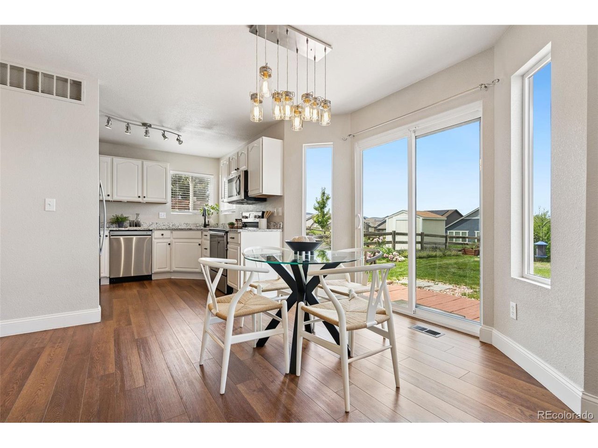
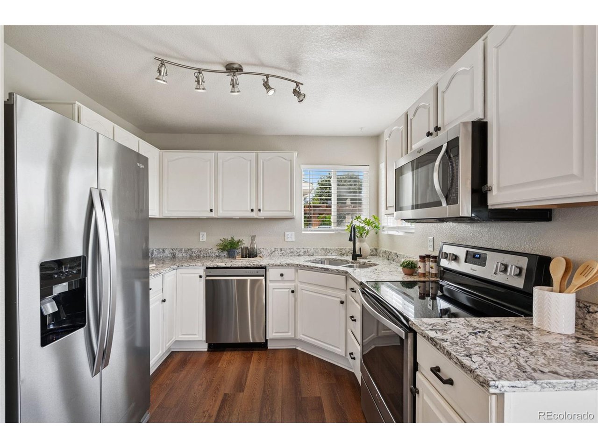
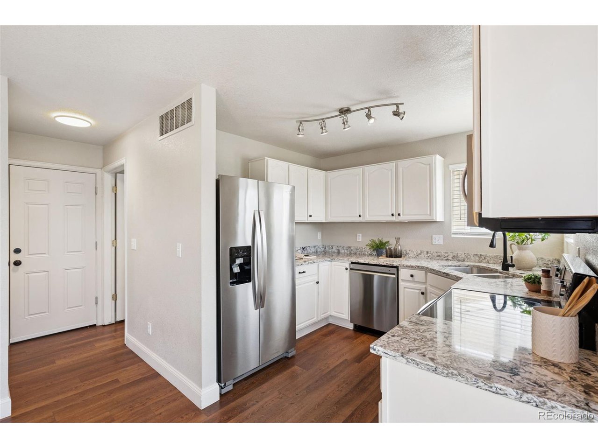
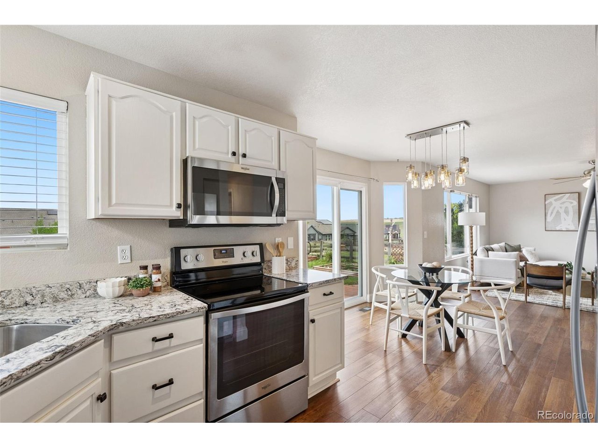
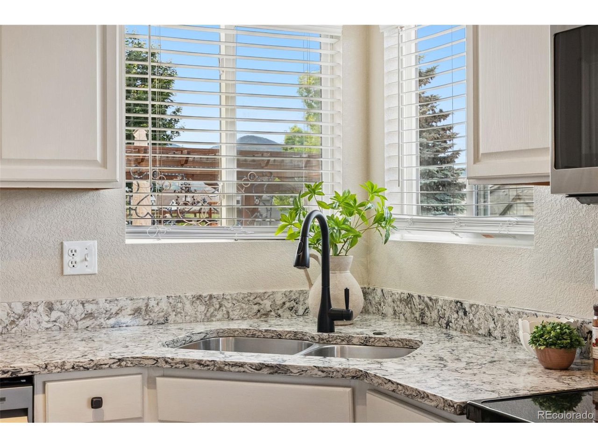
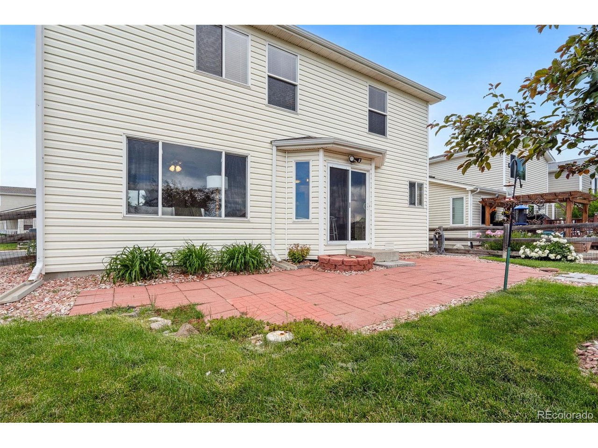
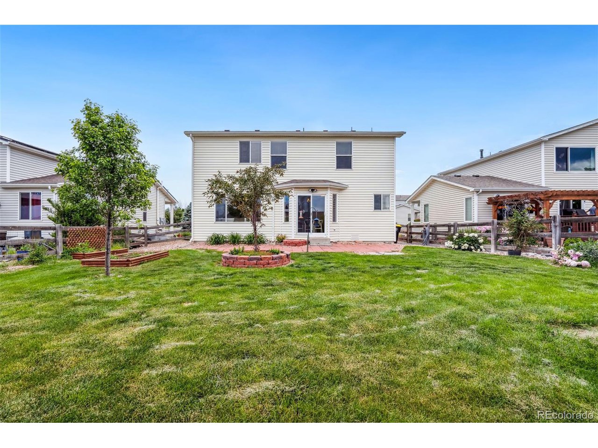
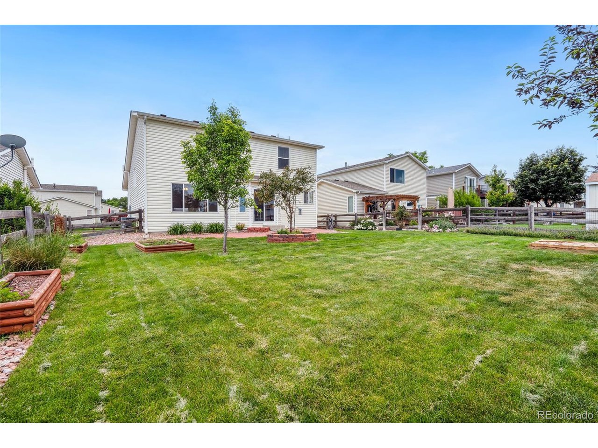
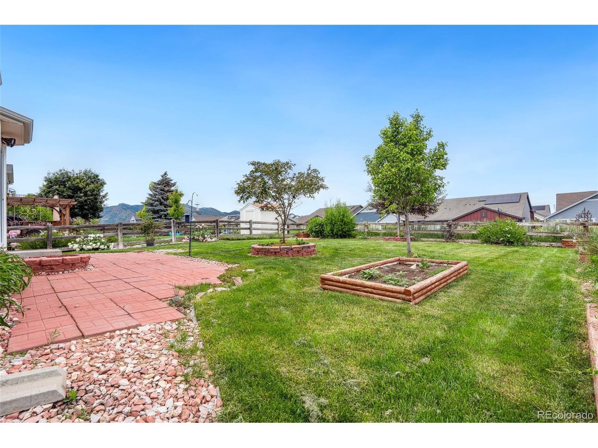
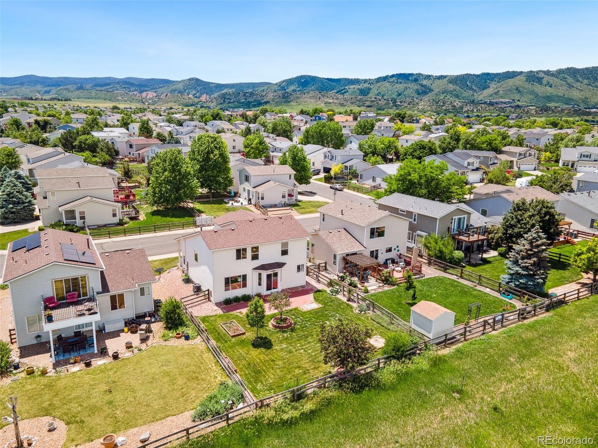
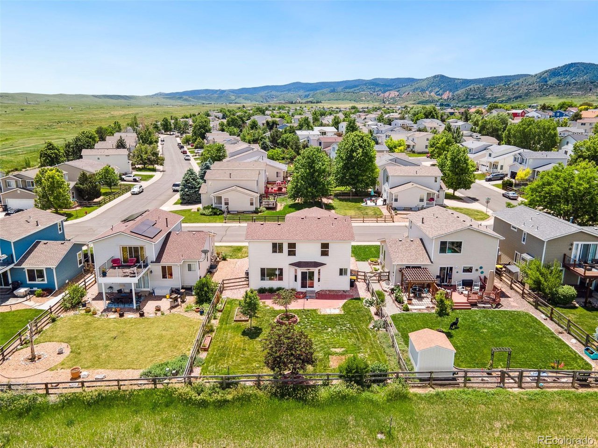
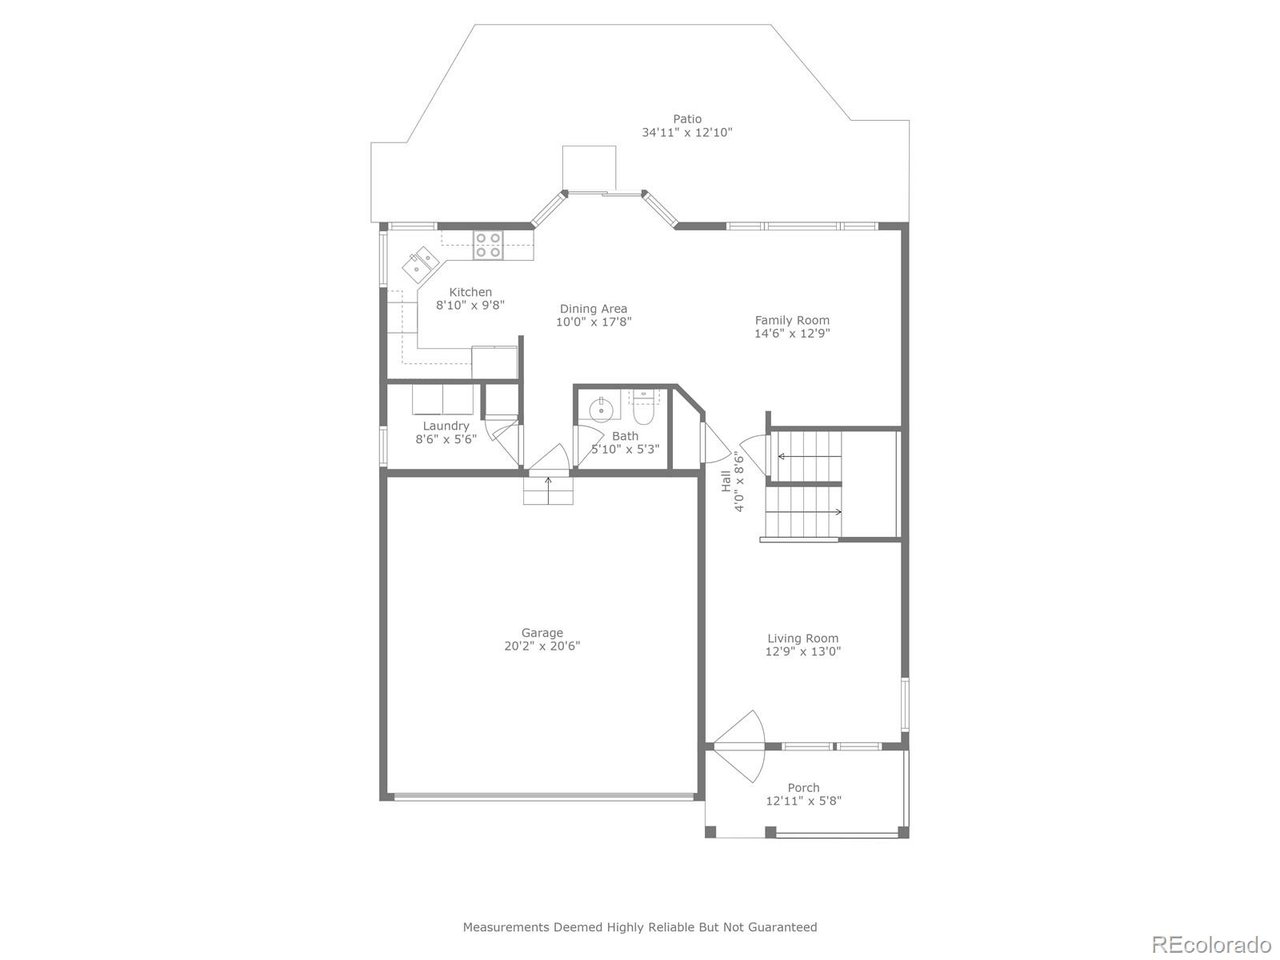
The kitchen features granite countertops, stainless steel appliances, and flows effortlessly into the dining area, where sliding doors lead to your private patio and fully fenced yard - perfect for summer BBQs or morning coffee with a view. A formal living room with vaulted ceilings adds a touch of elegance and space to spread out.
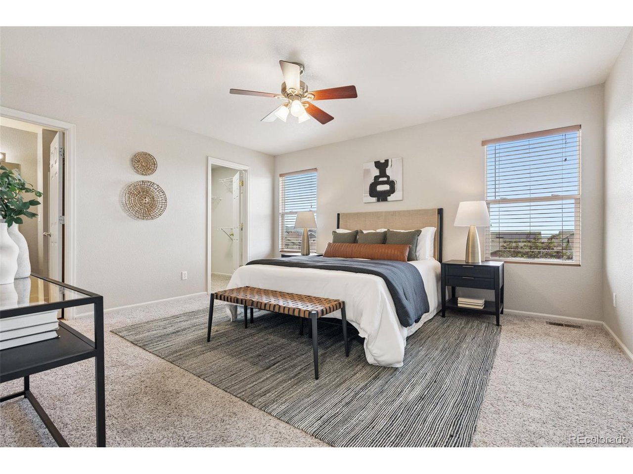
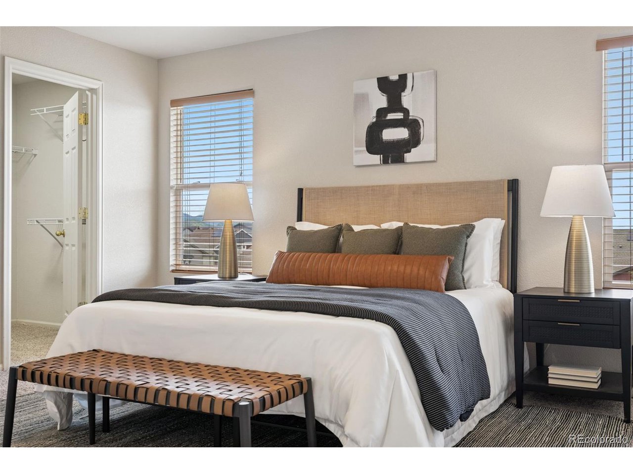
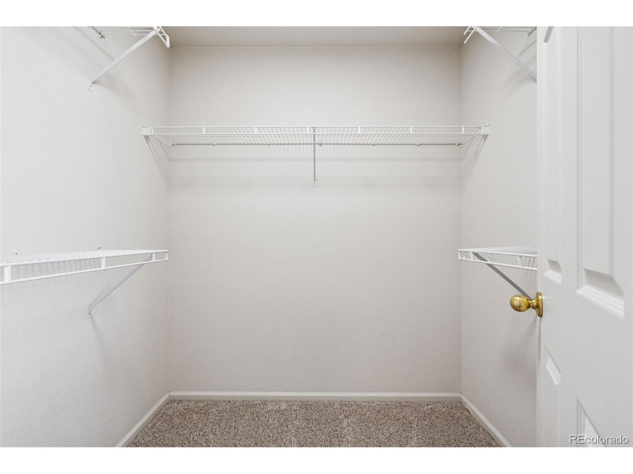
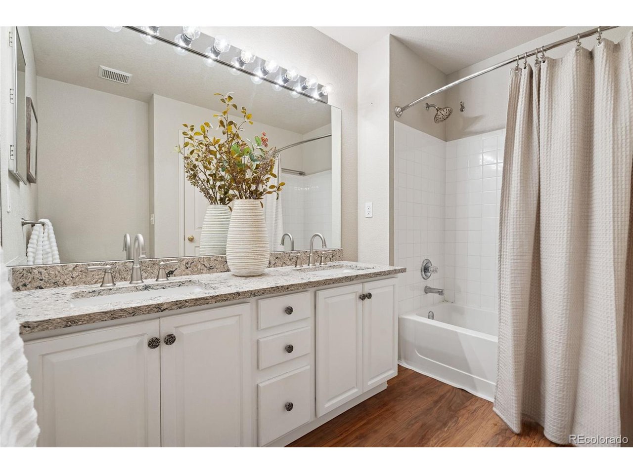
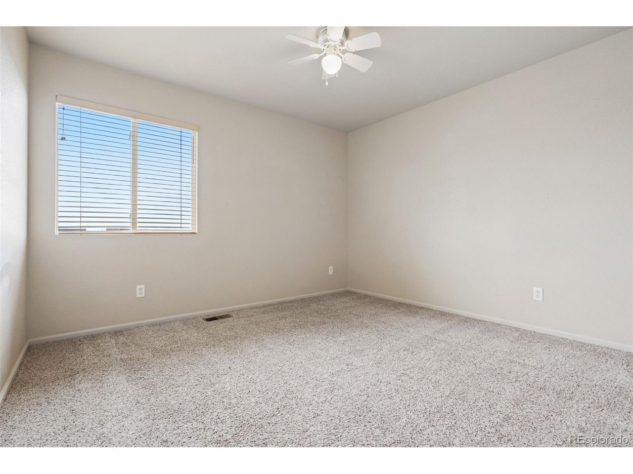
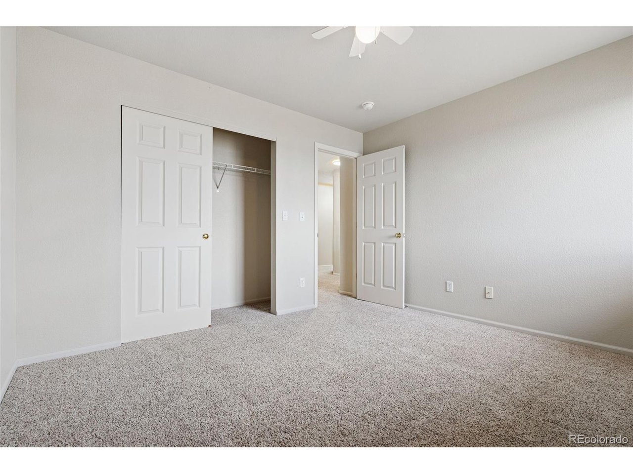
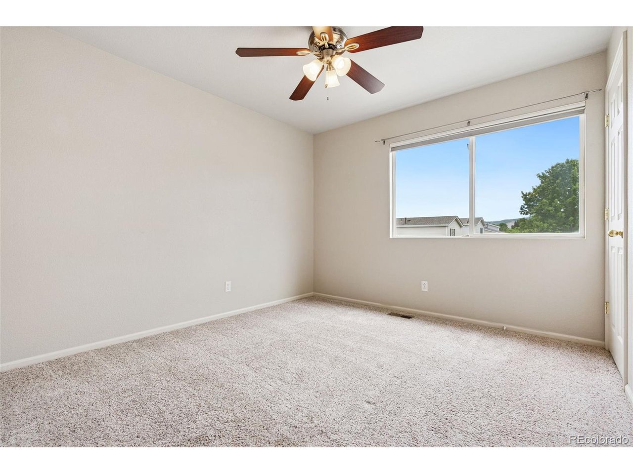
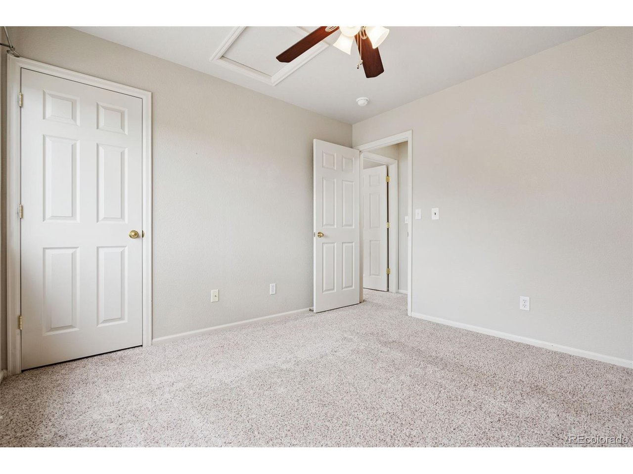
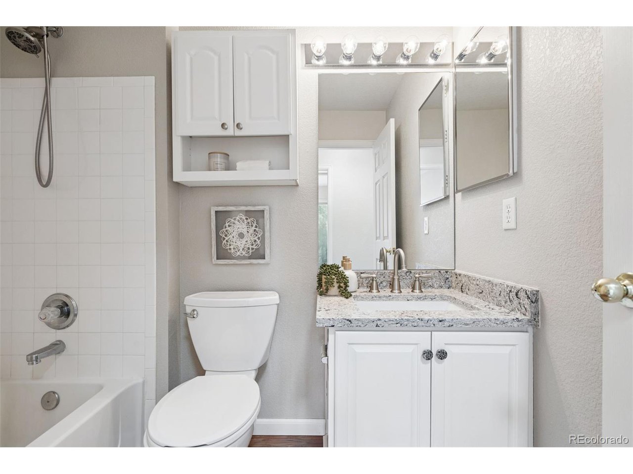
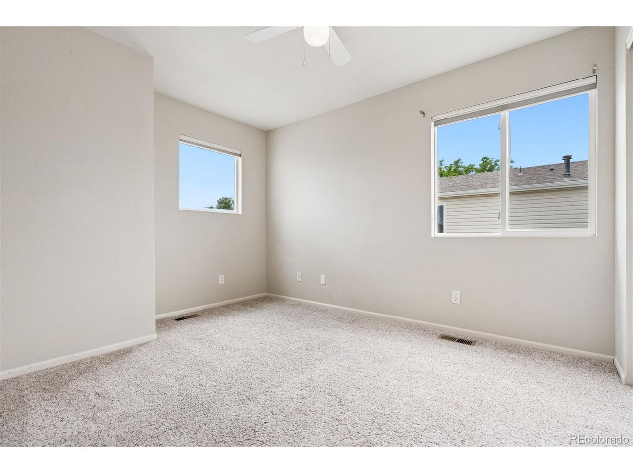
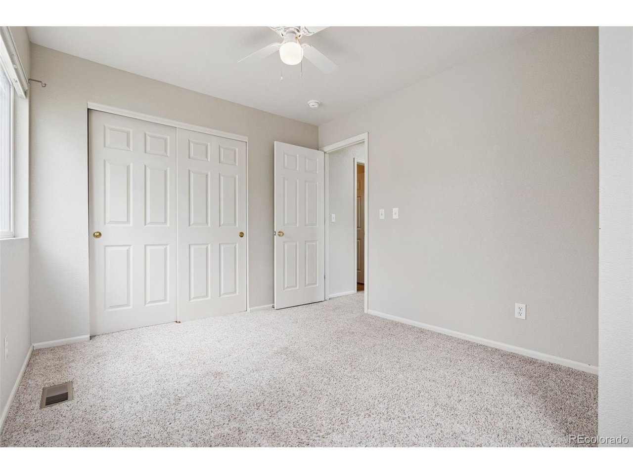
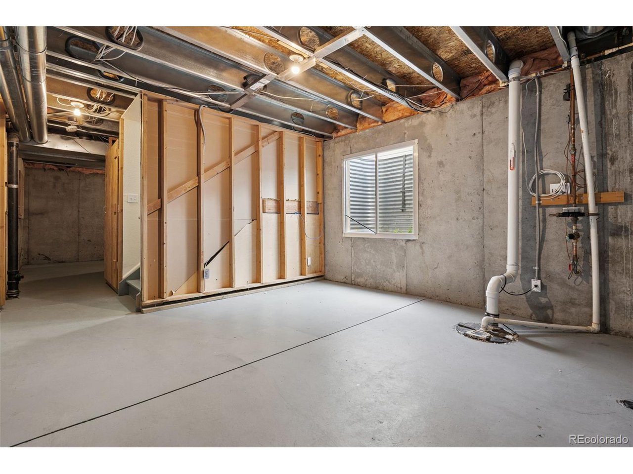
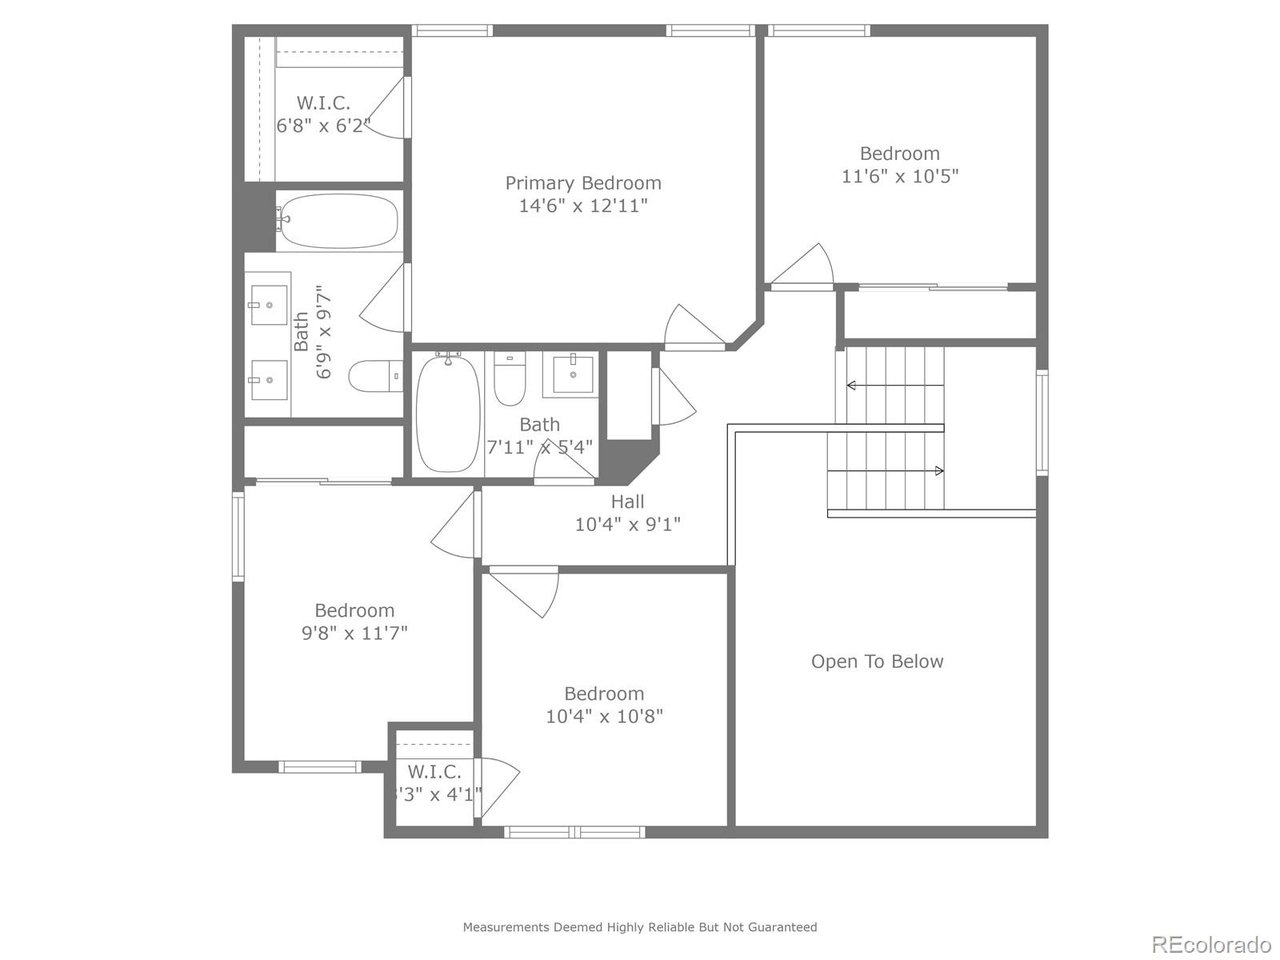
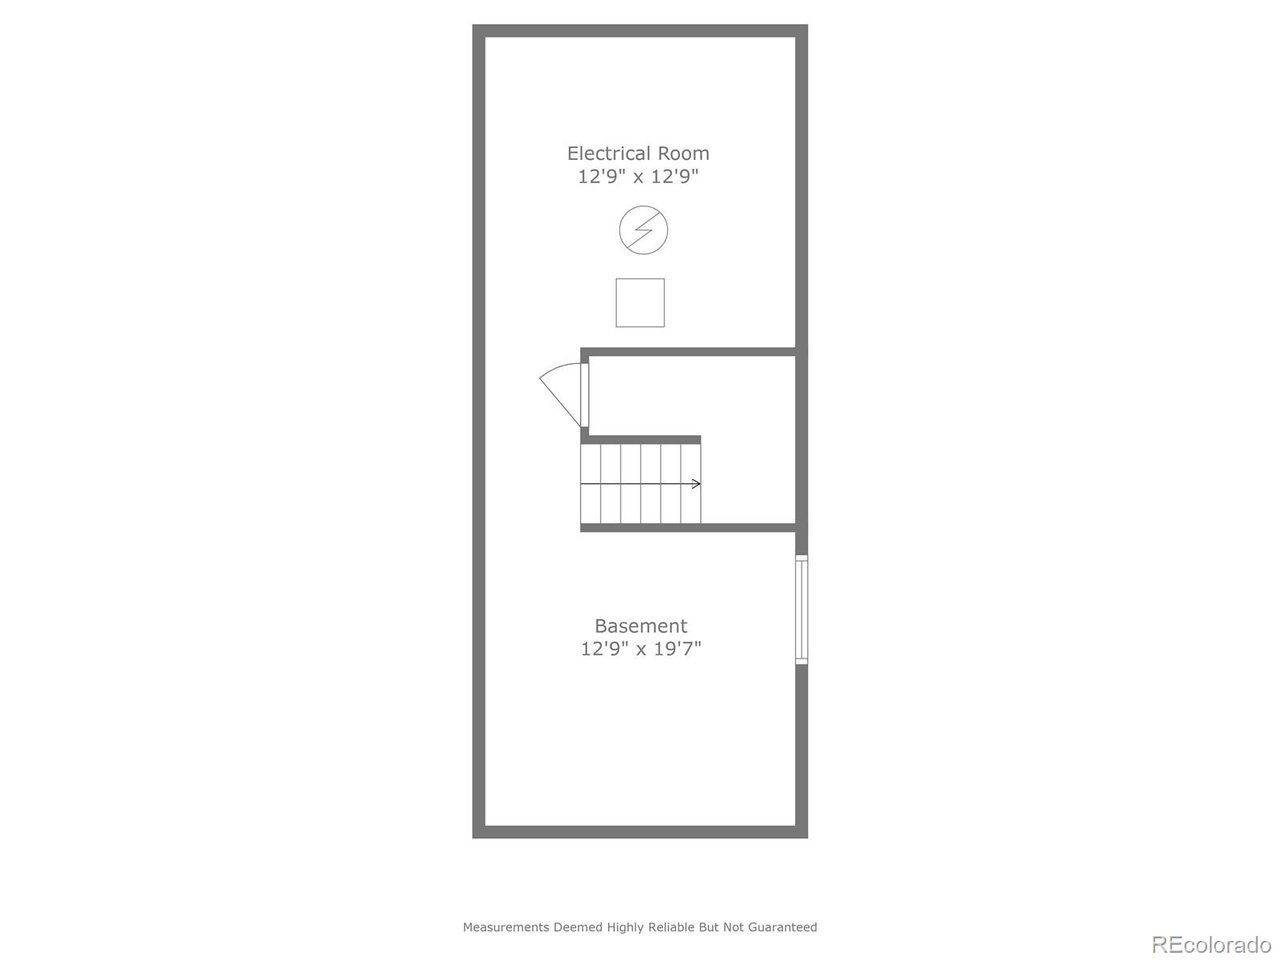
Upstairs, the primary suite offers a walk-in closet and a spacious en-suite bath with dual vanities. You'll also find three additional bedrooms, a full hall bathroom, and plenty of room for everyone. The unfinished basement provides excellent storage or the opportunity to create your dream space.
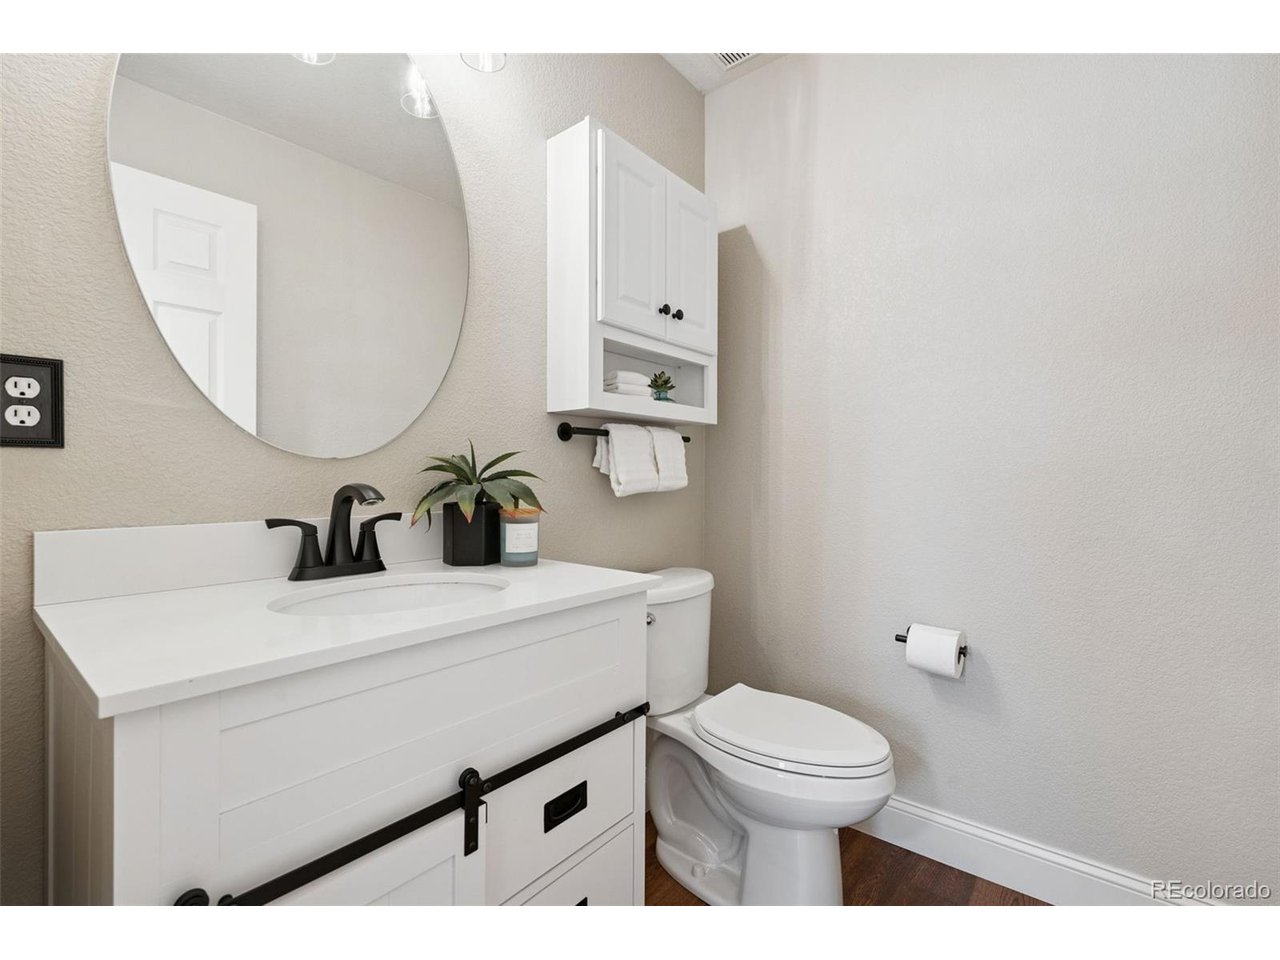
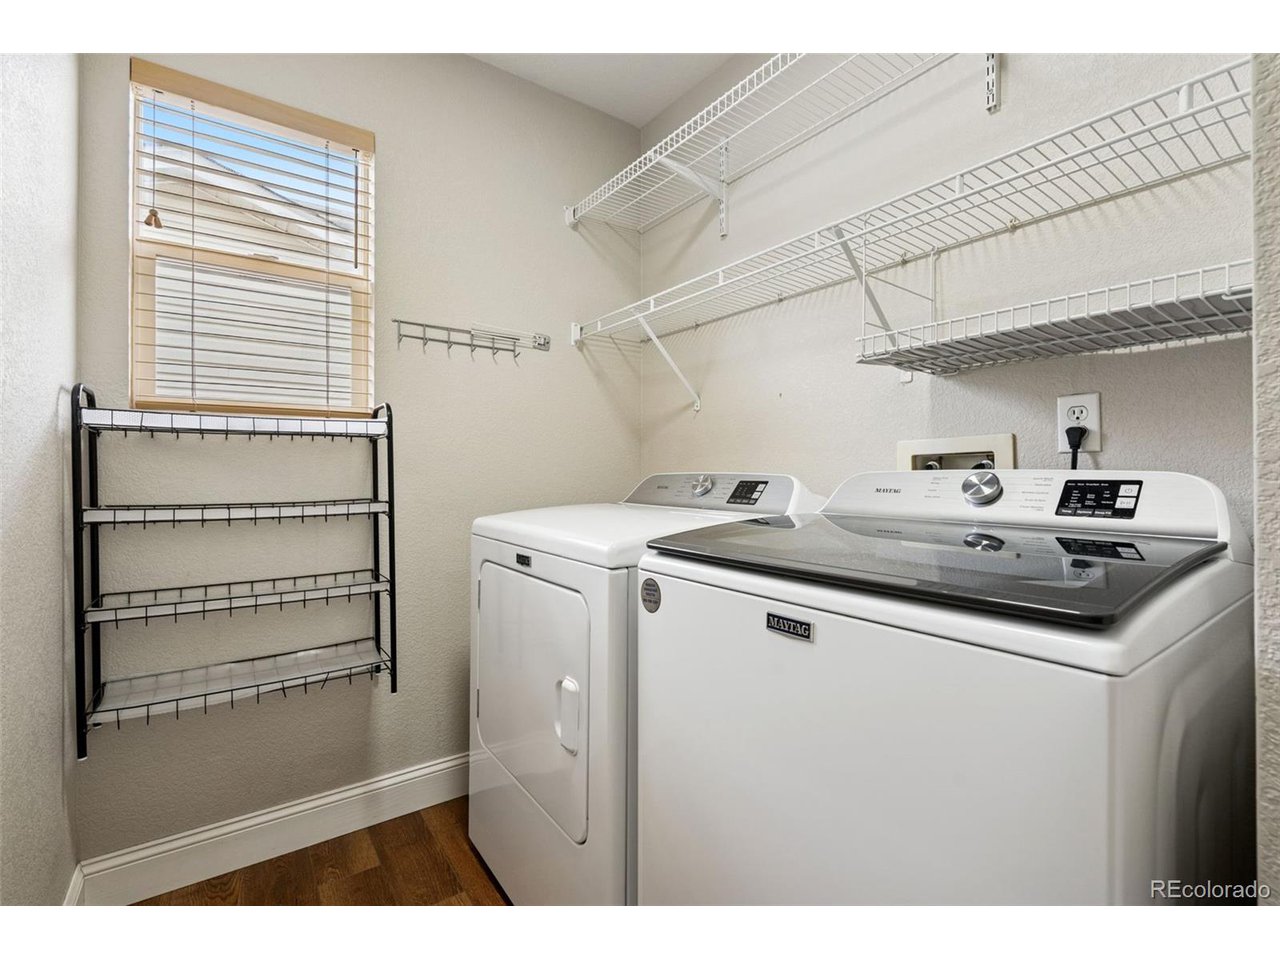
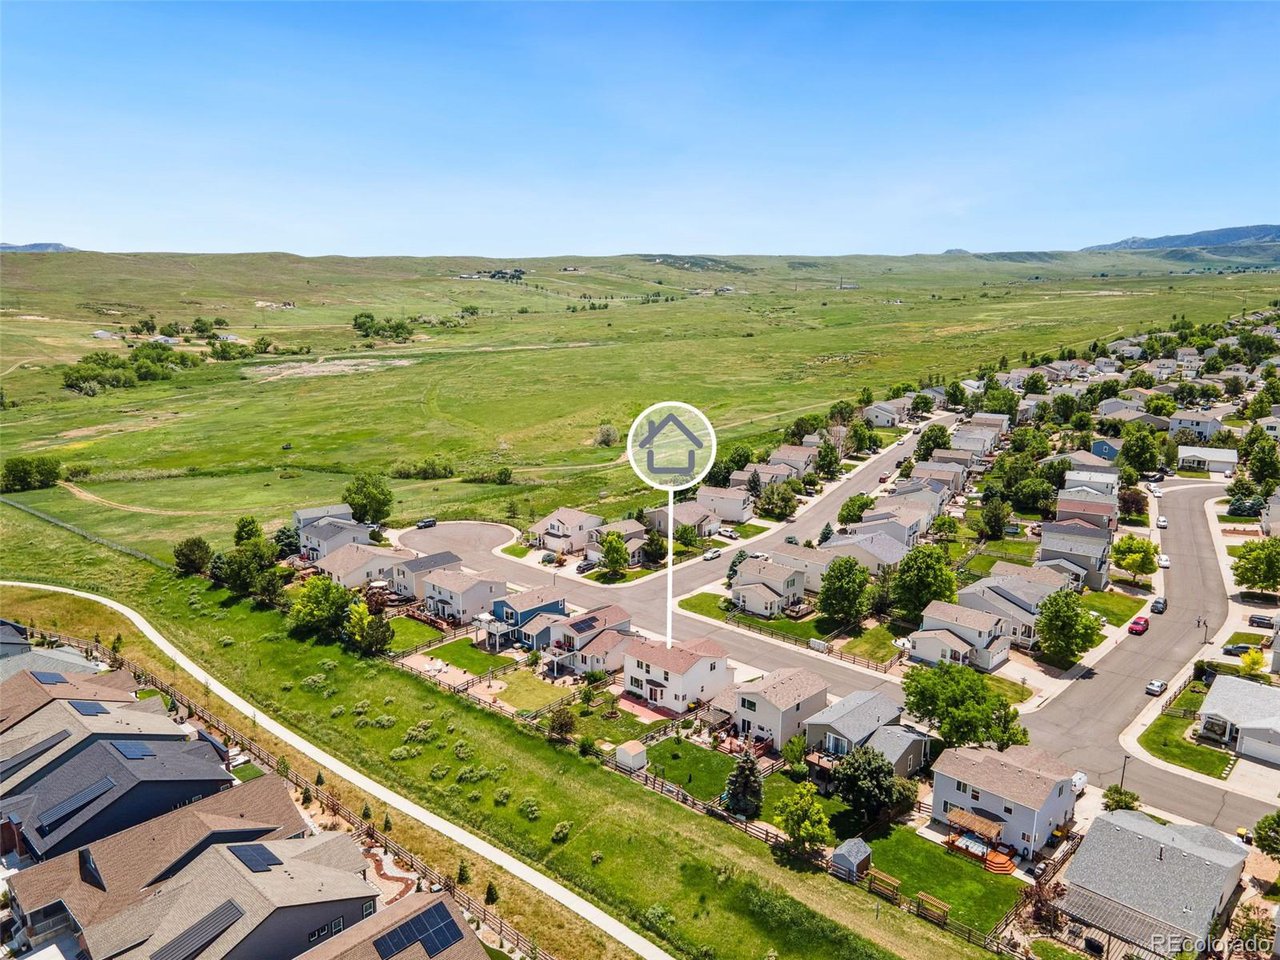
Additional highlights include a main-level laundry room, powder bath, and direct access to miles of Roxborough's walking paths. Take a short stroll to Crystal Lake Park or explore the three neighborhood playgrounds just minutes from your front door.
You'll love living here.

4
beds

3
baths

1,754 Sq.Ft. LIVING AREA

5,662.8 Sq.Ft. lot

Lisa Hoyer

Lisa Hoyer

Features & Amenities

Interior

  • total bedrooms4
  • Total bathrooms3
  • three quarter bathrooms2
  • half bathroom1
  • Fireplace None
  • APPLIANCES Dishwasher, Refrigerator, Washer, Dryer, Microwave, Disposal, Fire Alarm
  • other interior Features Cathedral Ceiling(s), Open Floorplan, Walk-In Closet(s)

Area & Lot

  • Status Sold
  • Living Area1,754 Sq.Ft.
  • Lot Area5,662.8 Sq.Ft.
  • MLS® ID9404730
  • TypeResidential
  • YEAR BUILT2001
  • Elementary SchoolRoxborough
  • Middle SchoolRanch View
  • High SchoolThunderridge
  • School DistrictDouglas County RE-1

Exterior

  • STORIES2
  • Garage Space2.0
  • water SourceCity
  • utilitiesNatural Gas Available
  • roofComposition
  • lot featuresPaved
  • HEAT TYPEForced Air
  • AIR CONDITIONINGCentral Air, Ceiling Fan(s)
  • sewerPublic Sewer

Financial

  • Sales Price$605,500
  • Real Estate Tax $3,696/yr
  • HOA $40/mo
  • Zoning PDU
View Virtual Tour

Work with Amanda

West + Main has experts who can help you find + purchase or position + sell any property. With an extensive International network of Real Estate professionals across the globe, we can also connect you to a Real Estate expert wherever you might need one, and we can't wait to hear from you!

Follow Me on Instagram