7700 Bison Ct
7700 Bison Ct
7700 Bison Ct
7700 Bison Ct
7700 Bison Ct
7700 Bison Ct
7700 Bison Ct
7700 Bison Ct
7700 Bison Ct
7700 Bison Ct
7700 Bison Ct
7700 Bison Ct
7700 Bison Ct
7700 Bison Ct
7700 Bison Ct
7700 Bison Ct
7700 Bison Ct
7700 Bison Ct
7700 Bison Ct
7700 Bison Ct
7700 Bison Ct
7700 Bison Ct
7700 Bison Ct
7700 Bison Ct
7700 Bison Ct
7700 Bison Ct
7700 Bison Ct
7700 Bison Ct
7700 Bison Ct
7700 Bison Ct
7700 Bison Ct
7700 Bison Ct
7700 Bison Ct
7700 Bison Ct
7700 Bison Ct
7700 Bison Ct
7700 Bison Ct
7700 Bison Ct
7700 Bison Ct
7700 Bison Ct
7700 Bison Ct
7700 Bison Ct
7700 Bison Ct
7700 Bison Ct
SEE ALL PHOTOS
7700 Bison Ct
7700 Bison Ct
7700 Bison Ct
7700 Bison Ct
7700 Bison Ct
7700 Bison Ct
7700 Bison Ct
7700 Bison Ct
7700 Bison Ct
7700 Bison Ct
7700 Bison Ct
7700 Bison Ct
7700 Bison Ct
7700 Bison Ct
7700 Bison Ct
7700 Bison Ct
7700 Bison Ct
7700 Bison Ct
7700 Bison Ct
7700 Bison Ct
7700 Bison Ct
7700 Bison Ct
7700 Bison Ct
7700 Bison Ct
7700 Bison Ct
7700 Bison Ct
7700 Bison Ct
7700 Bison Ct
7700 Bison Ct
7700 Bison Ct
7700 Bison Ct
7700 Bison Ct
7700 Bison Ct
7700 Bison Ct
7700 Bison Ct
7700 Bison Ct
7700 Bison Ct
7700 Bison Ct
7700 Bison Ct
7700 Bison Ct
7700 Bison Ct
7700 Bison Ct
7700 Bison Ct
7700 Bison Ct
Courtesy of West and Main Homes Inc, Amanda Solorio Listing Contact: [email protected],720-229-3299 
Sold

7700 Bison Ct

7700 Bison Ct, Littleton, CO 80125

$705,000
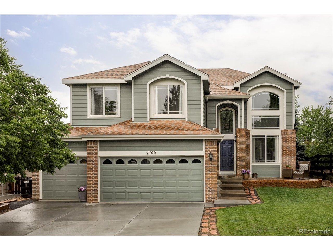
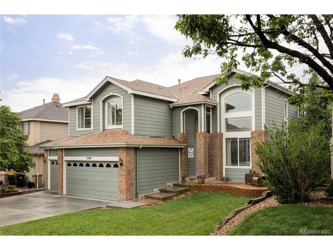
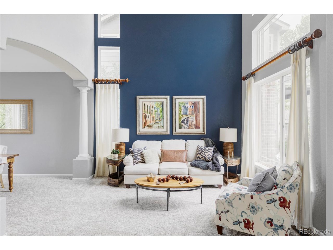
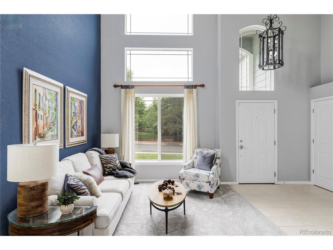
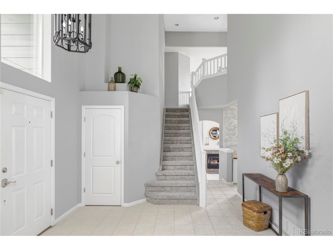
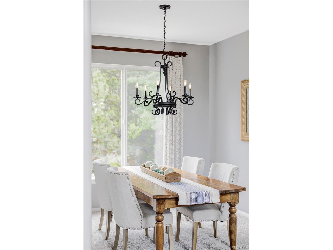
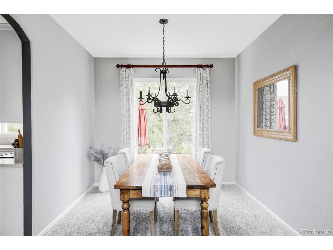
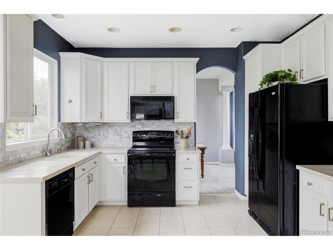
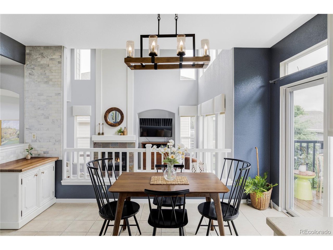
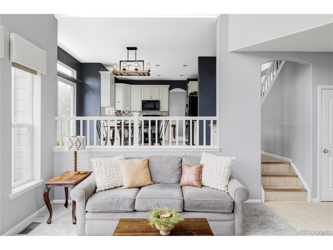
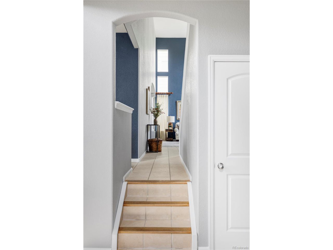
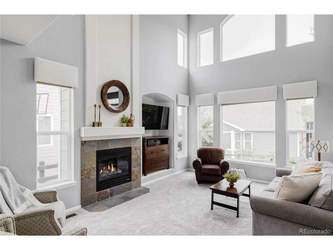
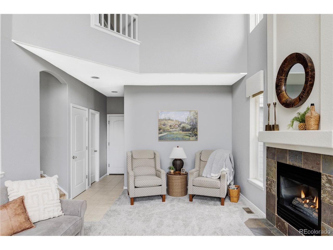
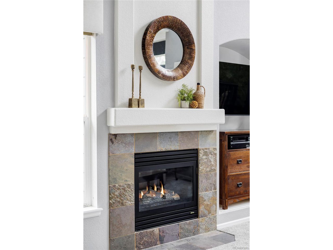
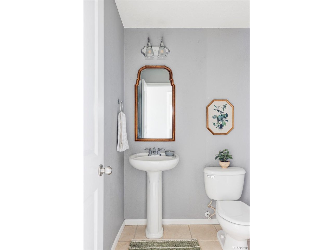
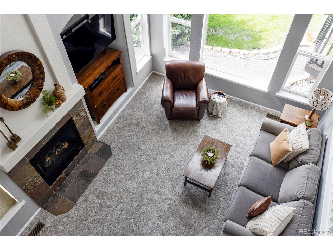
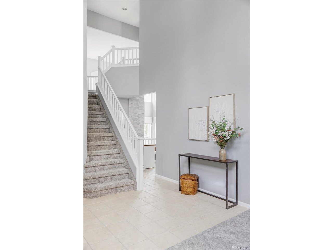
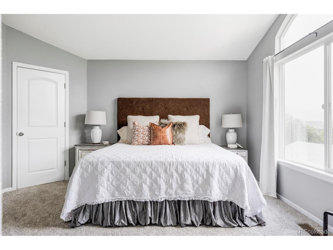
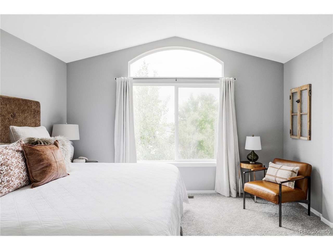
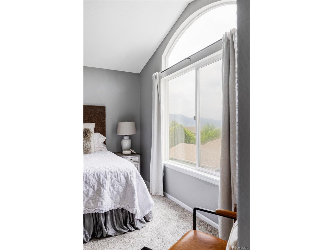
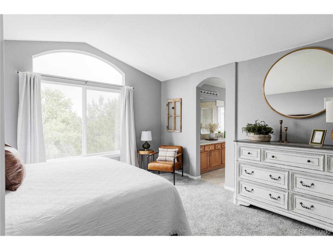
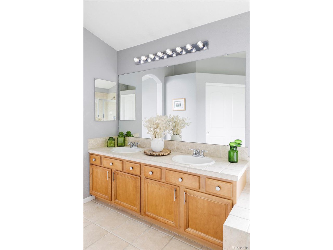
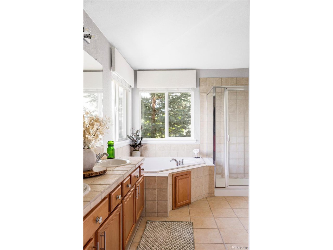
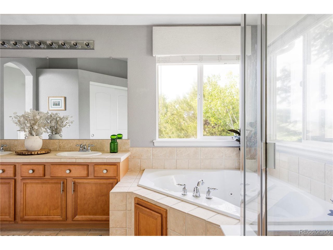
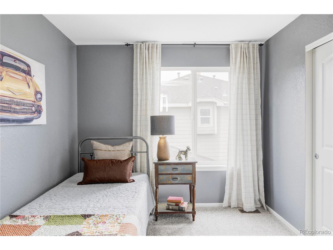
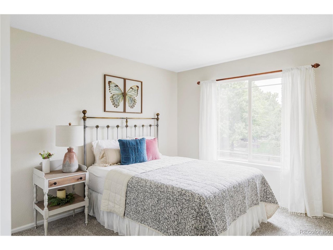
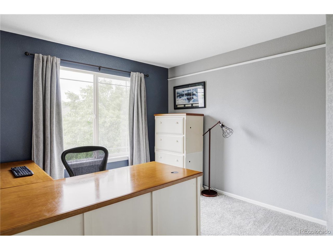
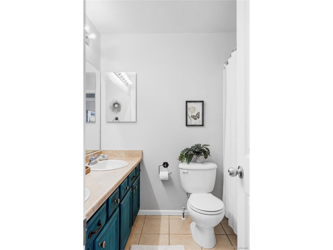
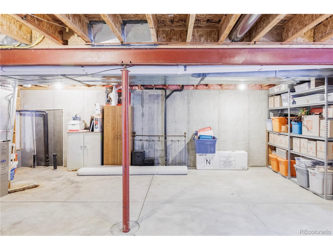
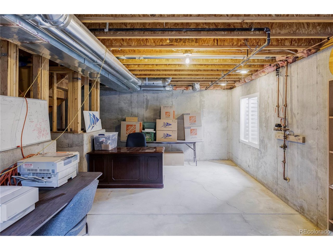
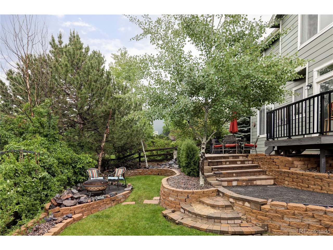
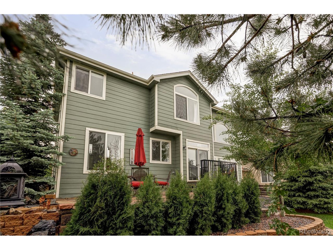
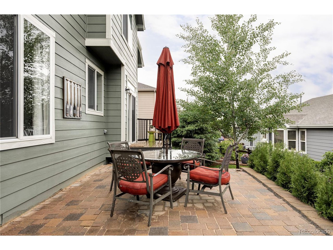
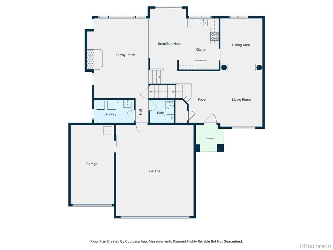
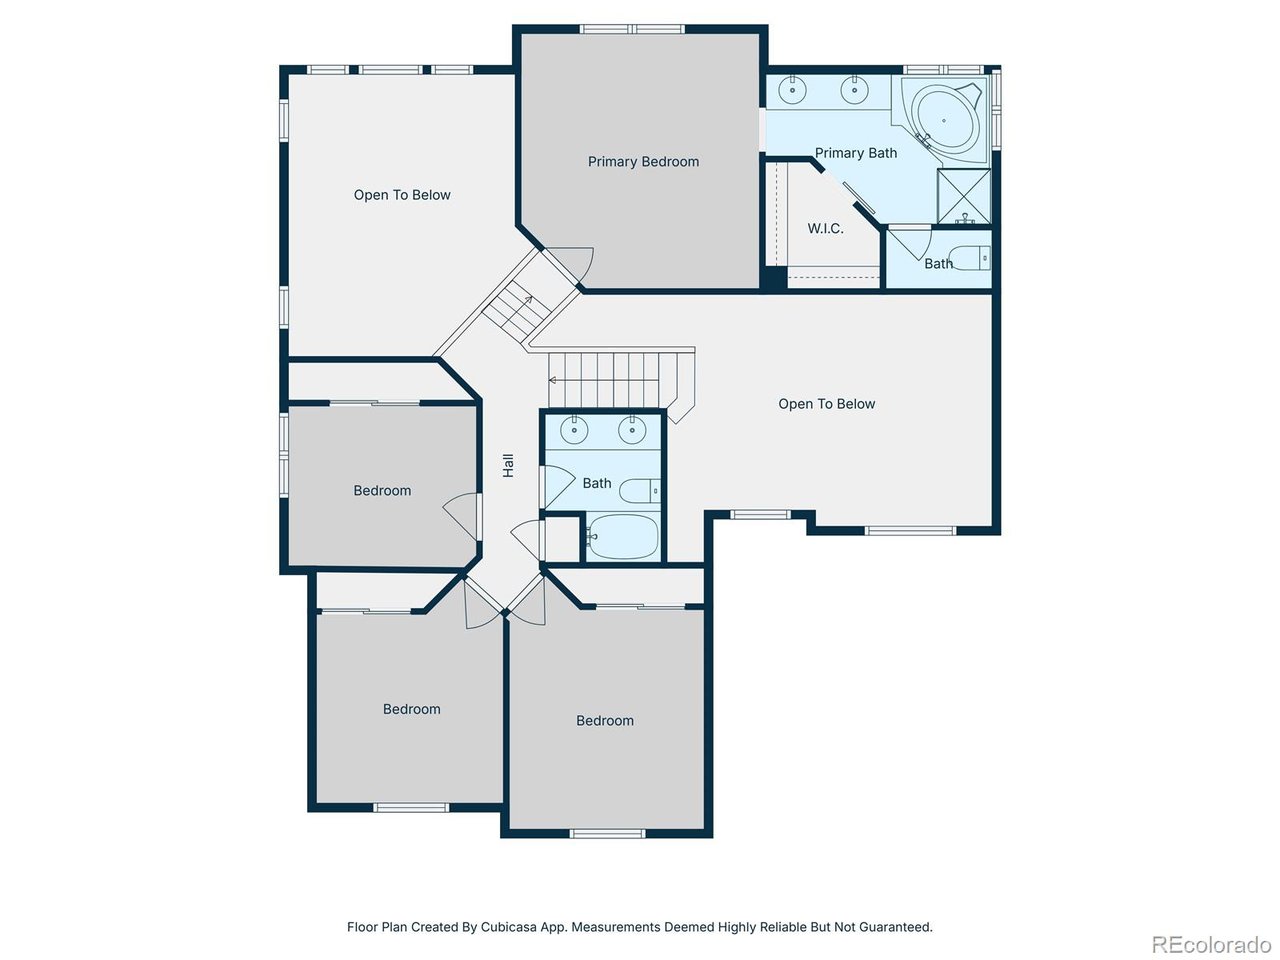
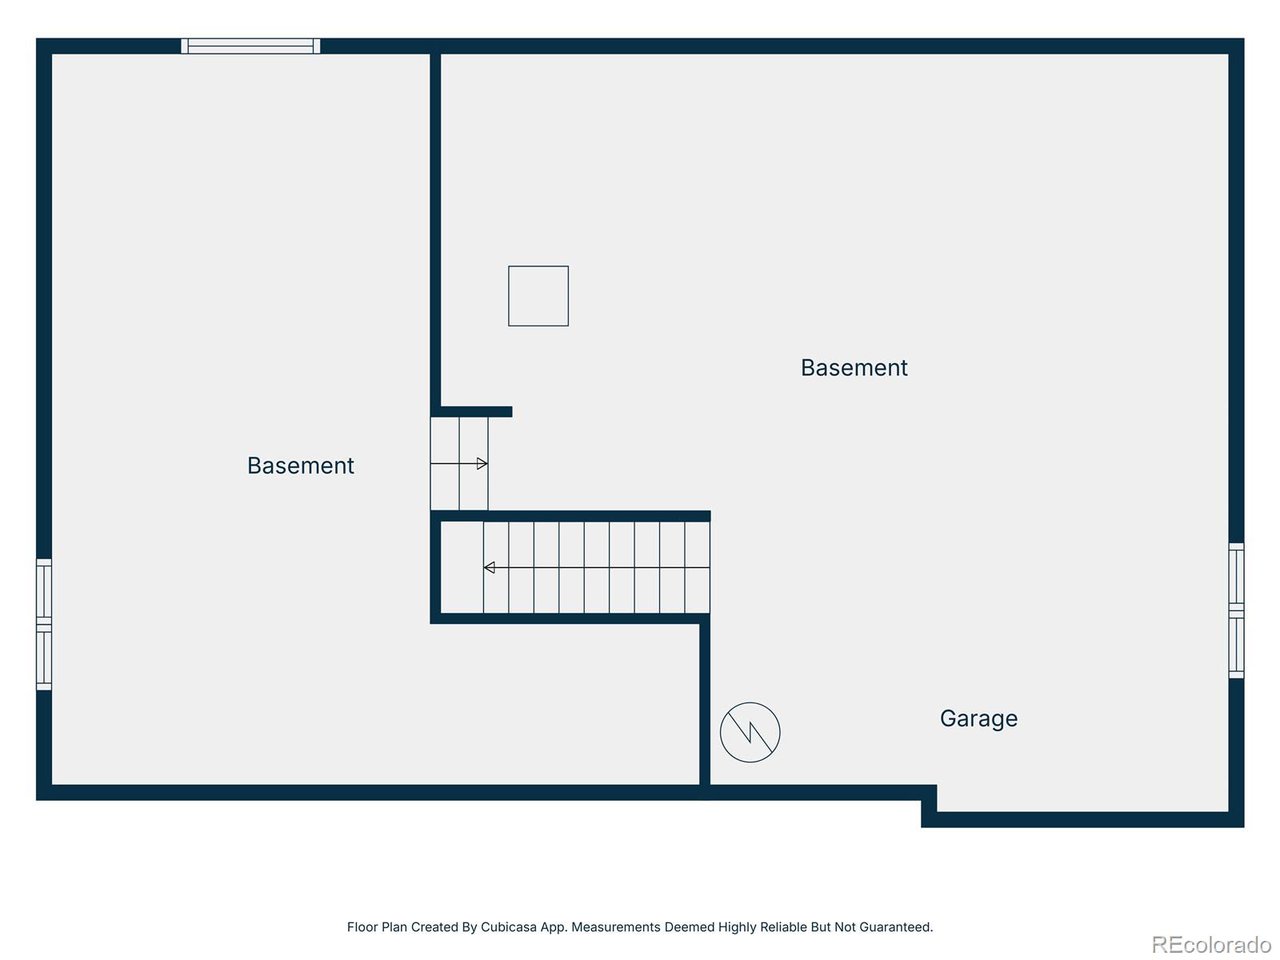
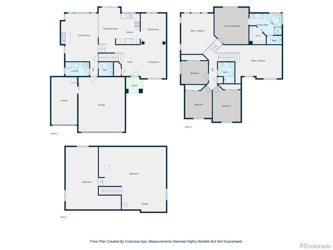
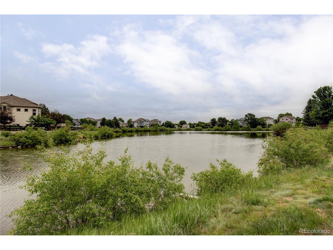
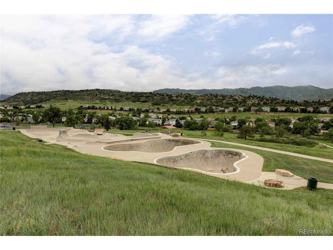
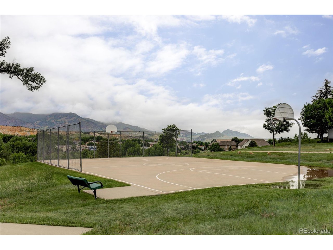
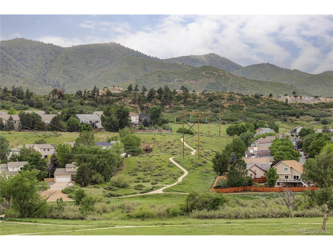
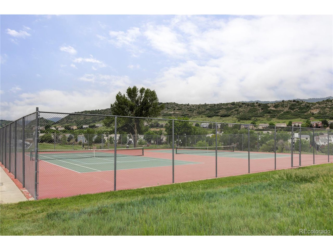
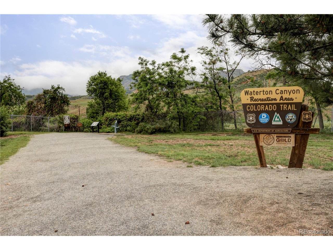
Welcome to Arrowhead Shores in Roxborough Village. This 4 bedroom, 3 bathroom home has been beautifully maintained by the original owners. From the moment you step inside, you'll be struck by the soaring ceilings and expansive windows that allow natural light to flood every room of the home. This home is smoke/pet free with brand new carpet throughout. Upstairs you'll find all 4 bedrooms on the same level. The primary suite has been thoughtfully separated from the other three bedrooms down the hall for a sense of privacy while remaining close to the other rooms. The main level provides a bright and airy space with an open living room, formal dining area, and kitchen with an additional eating space, perfect for everyday living and entertaining. On the lower level you find the cozy family room with gas fireplace, vaulted ceilings, and more beautiful windows. The unfinished basement includes a large open area, stubbed for plumbing, egress windows, and an additional unfinished bonus room. The backyard has been thoughtfully landscaped and is perfect for making memories with family and friends. Enjoy summer BBQs on the patio or gather around the fire pit under the stars. A brand new driveway and three-car garage complete the package, offering plenty of parking and storage. Come see all that Roxborough has to offer with the summer concert series, Crystal Lake, parks, trails, tennis courts, a skate park, and so much more. Explore nearby Roxborough State Park, Chatfield Reservoir, and world class Arrowhead Golf Course. Whether you're looking for a peaceful retreat or a vibrant community to call home, this Roxborough gem truly has it all.

4
beds

3
baths

2,011 Sq.Ft. LIVING AREA

6,098.4 Sq.Ft. lot

Amanda Solorio

Amanda Solorio

Features & Amenities

Interior

  • total bedrooms4
  • Total bathrooms3
  • full bathrooms2
  • half bathroom1
  • Fireplace Gas Log, Family Room, One
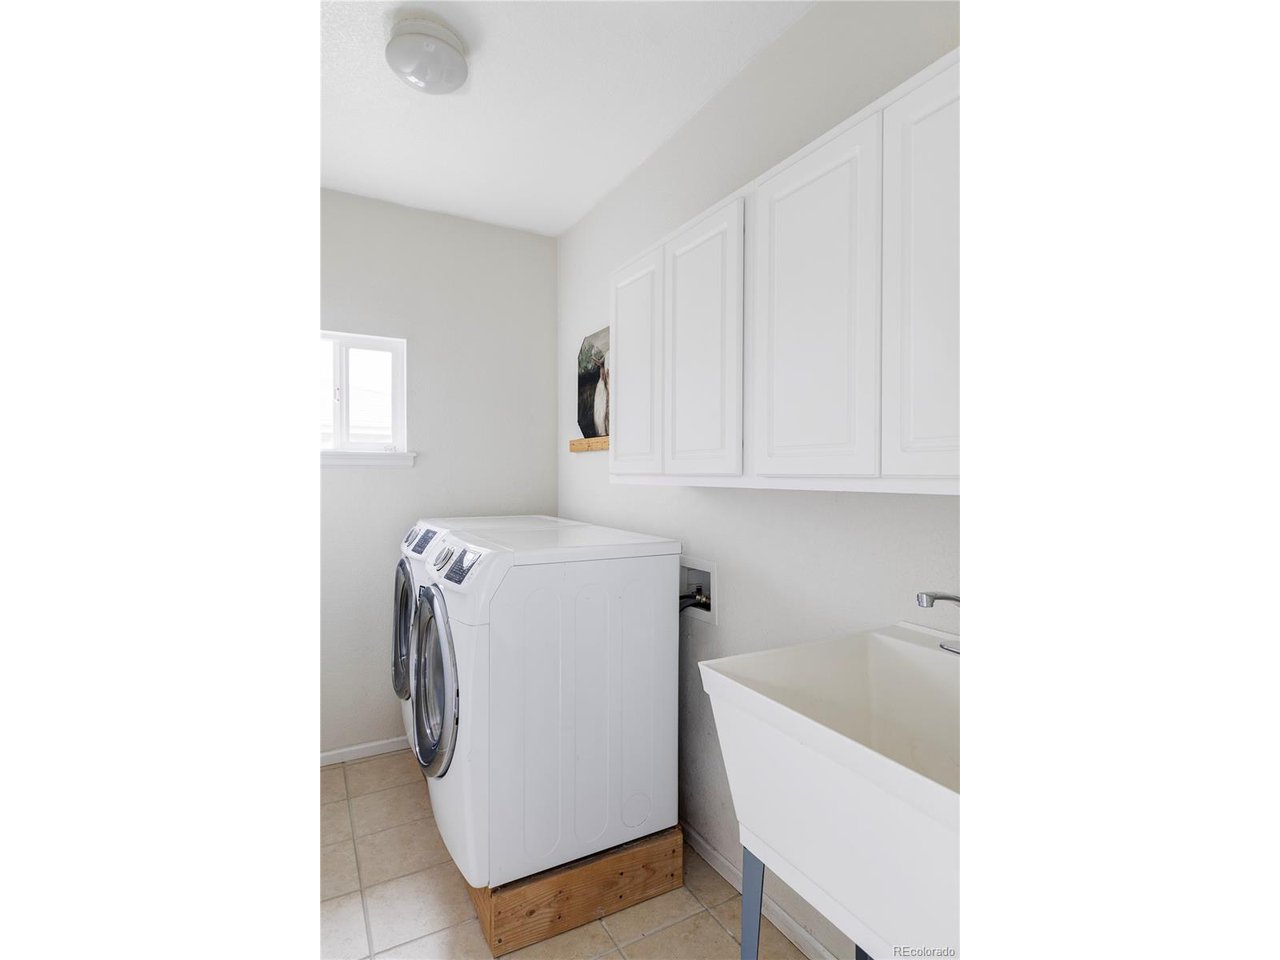
  • APPLIANCES Self Cleaning Oven, Dishwasher, Refrigerator, Washer, Dryer, Microwave, Water Softener Owned, Disposal, Fire Alarm
  • other interior Features Eat-in Kitchen, Cathedral Ceiling(s), Walk-In Closet(s)

Area & Lot

  • Status Sold
  • Living Area2,011 Sq.Ft.
  • Lot Area6,098.4 Sq.Ft.
  • MLS® ID4574710
  • TypeResidential
  • YEAR BUILT2004
  • Architecture StylesContemporary
  • View DescriptionMountain(s)
  • Elementary SchoolRoxborough
  • Middle SchoolRanch View
  • High SchoolThunderridge
  • School DistrictDouglas County RE-1

Exterior

  • STORIES3
  • Garage Space3.0
  • water SourceCity
  • utilitiesElectricity Available, Cable Available
  • roofComposition
  • lot featuresPaved, Gutters
  • HEAT TYPEForced Air
  • AIR CONDITIONINGCentral Air
  • sewerPublic Sewer
  • other exterior FeaturesSprinkler System, Oversized Garage

Financial

  • Sales Price$705,000
  • Real Estate Tax $4,185/yr
  • HOA $40/mo
  • Zoning PDU

Work with Amanda

West + Main has experts who can help you find + purchase or position + sell any property. With an extensive International network of Real Estate professionals across the globe, we can also connect you to a Real Estate expert wherever you might need one, and we can't wait to hear from you!

Follow Me on Instagram