6620 W 74th Ave
6620 W 74th Ave
6620 W 74th Ave
6620 W 74th Ave
6620 W 74th Ave
6620 W 74th Ave
6620 W 74th Ave
6620 W 74th Ave
6620 W 74th Ave
6620 W 74th Ave
6620 W 74th Ave
6620 W 74th Ave
6620 W 74th Ave
6620 W 74th Ave
6620 W 74th Ave
6620 W 74th Ave
6620 W 74th Ave
6620 W 74th Ave
6620 W 74th Ave
6620 W 74th Ave
6620 W 74th Ave
6620 W 74th Ave
6620 W 74th Ave
6620 W 74th Ave
6620 W 74th Ave
6620 W 74th Ave
6620 W 74th Ave
6620 W 74th Ave
6620 W 74th Ave
6620 W 74th Ave
6620 W 74th Ave
6620 W 74th Ave
6620 W 74th Ave
6620 W 74th Ave
6620 W 74th Ave
6620 W 74th Ave
6620 W 74th Ave
SEE ALL PHOTOS
6620 W 74th Ave
6620 W 74th Ave
6620 W 74th Ave
6620 W 74th Ave
6620 W 74th Ave
6620 W 74th Ave
6620 W 74th Ave
6620 W 74th Ave
6620 W 74th Ave
6620 W 74th Ave
6620 W 74th Ave
6620 W 74th Ave
6620 W 74th Ave
6620 W 74th Ave
6620 W 74th Ave
6620 W 74th Ave
6620 W 74th Ave
6620 W 74th Ave
6620 W 74th Ave
6620 W 74th Ave
6620 W 74th Ave
6620 W 74th Ave
6620 W 74th Ave
6620 W 74th Ave
6620 W 74th Ave
6620 W 74th Ave
6620 W 74th Ave
6620 W 74th Ave
6620 W 74th Ave
6620 W 74th Ave
6620 W 74th Ave
6620 W 74th Ave
6620 W 74th Ave
6620 W 74th Ave
6620 W 74th Ave
6620 W 74th Ave
6620 W 74th Ave
Courtesy of West and Main Homes Inc, Alex Swanson Listing Contact: [email protected],720-833-1903 
Sold

6620 W 74th Ave

6620 W 74th Ave, Arvada, CO 80003

$700,000
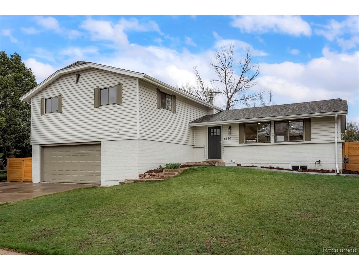
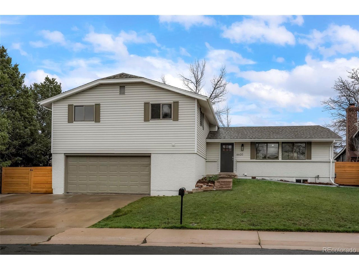
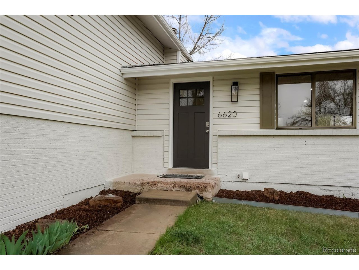
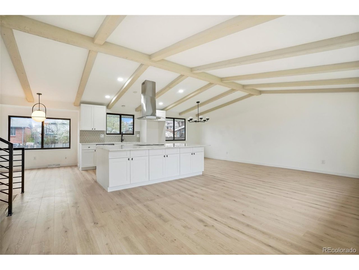
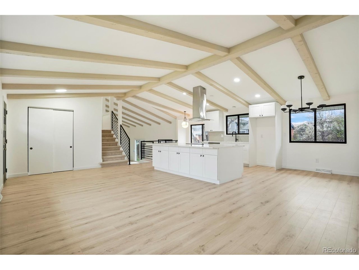
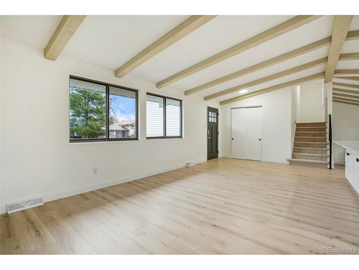
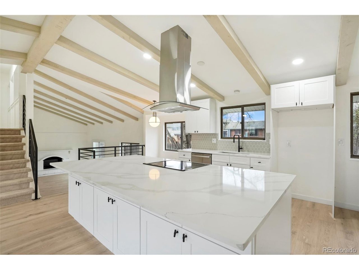
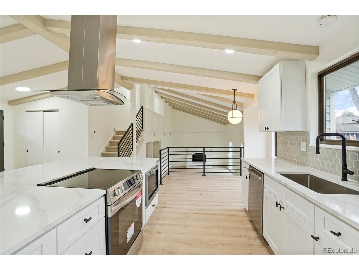
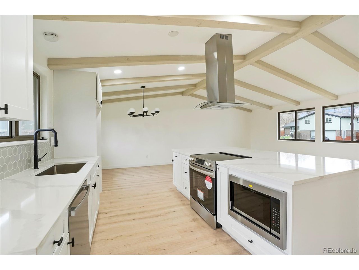
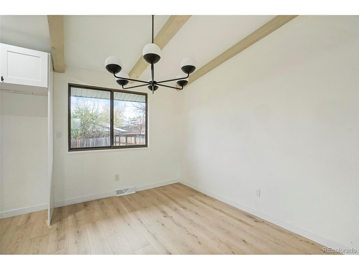
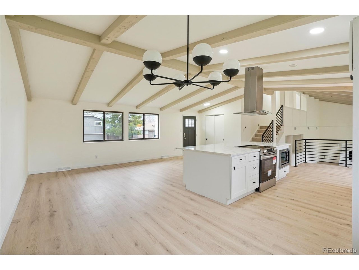
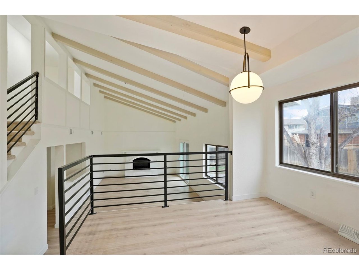
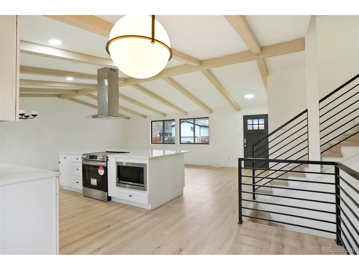
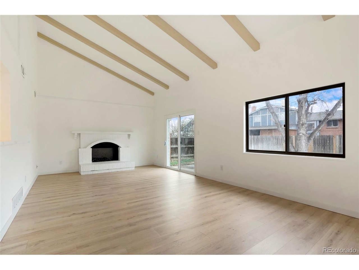
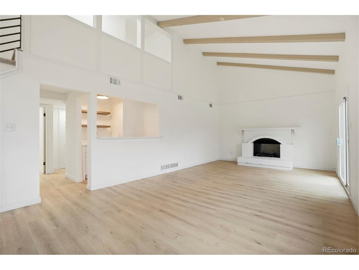
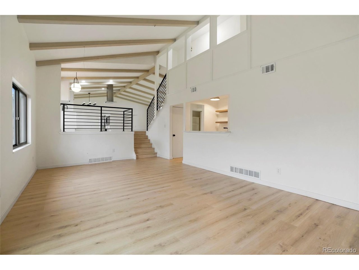
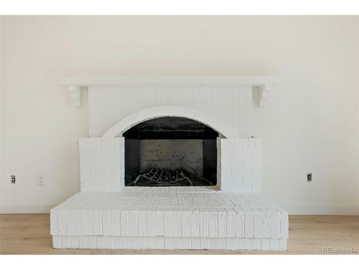
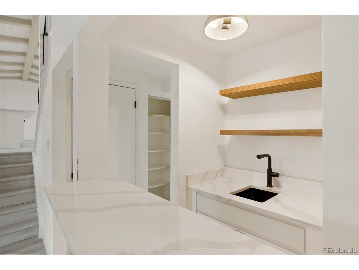
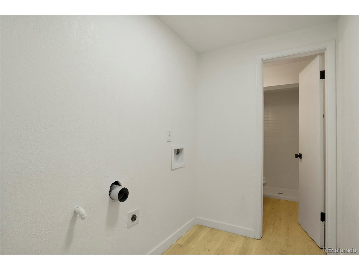
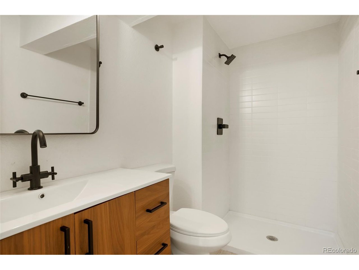
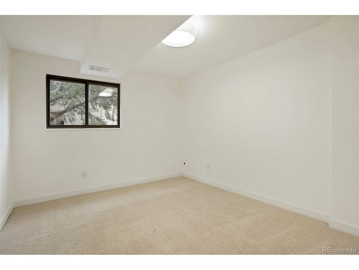
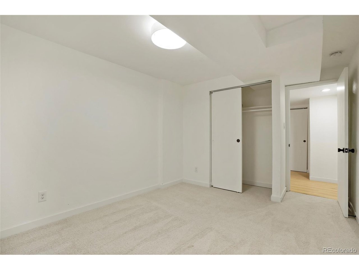
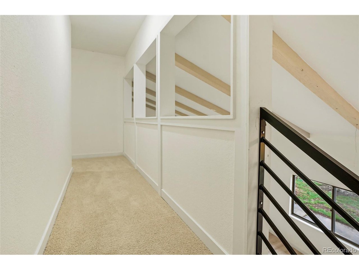
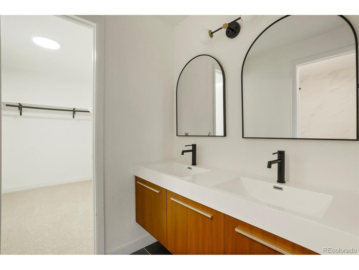
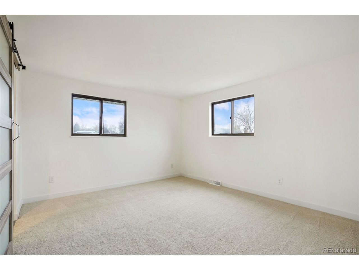
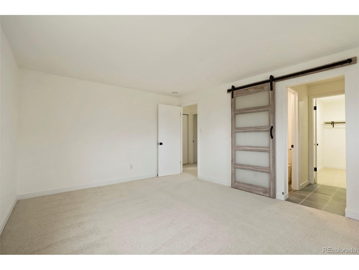
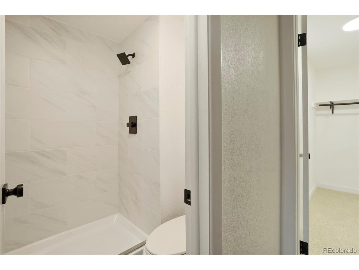
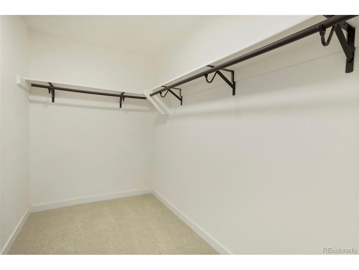
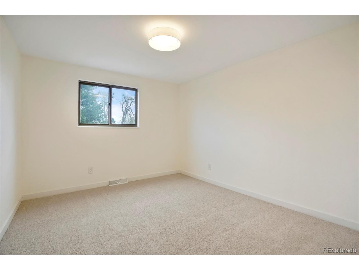
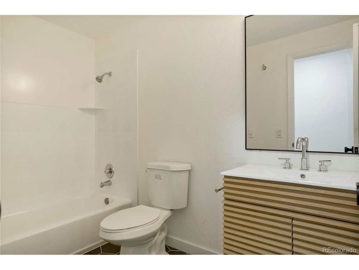
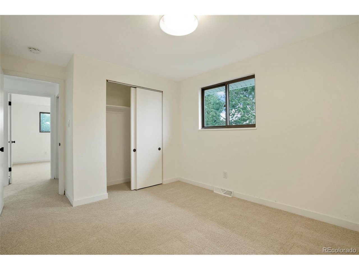
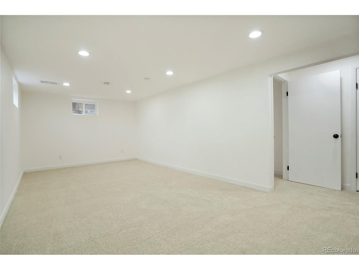
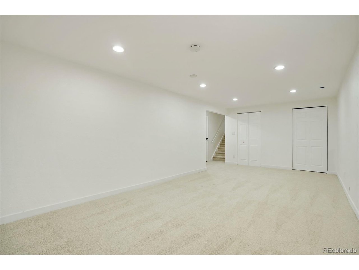
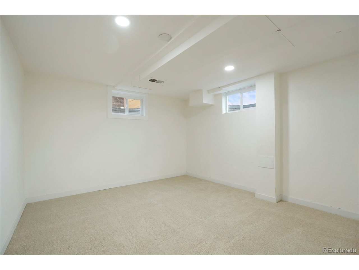
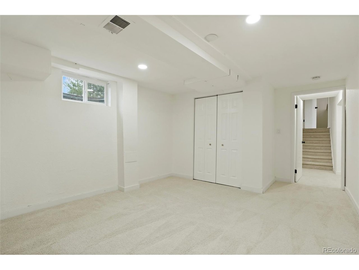
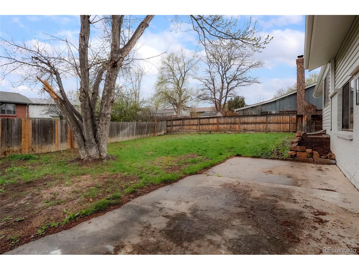
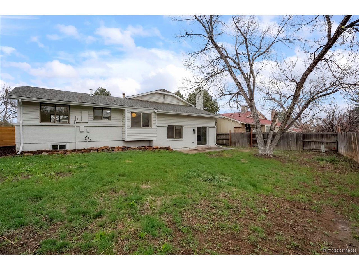
Beautifully remodeled split level in Arvada Highlands with expansive floor plan! The soaring vaulted ceilings and beams on the main level make an already large living space feel even bigger, and the open kitchen features a large island with seating, new cabinets and quartz countertops. Off the spacious kitchen is a convenient dining space, and this split level layout also has a second family room on the ground level with a fireplace, wet bar and easy access to the back patio for those summer grilling sessions. Additionally, this ground level area has a convenient fourth bedroom, 3/4 bathroom and your designated laundry space. The upper floor contains 3 total bedrooms, all a good size and with ample storage. The primary suite is large and bright, and also has a very stylish en suite 3/4 bathroom with new vanity and tiling, as well as an expansive closet for for any fashionista. Through the ground level you'll find the basement access and the third bonus living space and a fifth non conforming bedroom or cozy den. There is an ample sized attached two car garage, and the yard is inviting and very private, the ideal outdoor space for any homeowner. This stunning property is ideally situated on a quiet, tree-lined street and within walking distance to Faversham Park and just a short drive to the stunning Majestic View Park and Indian Tree golf course. Amenities abound and major upgrades galore in this lovely east central Arvada location!

4
beds

3
baths

2,938 Sq.Ft. LIVING AREA

7,840.8 Sq.Ft. lot

Alexander Swanson

Alexander Swanson

Features & Amenities

Interior

  • total bedrooms4
  • Total bathrooms3
  • full bathroom1
  • three quarter bathrooms2
  • Fireplace Family Room, One
  • APPLIANCES Dishwasher, Disposal
  • other interior Features Eat-in Kitchen, Open Floorplan, Kitchen Island

Area & Lot

  • Status Sold
  • Living Area2,938 Sq.Ft.
  • Lot Area7,840.8 Sq.Ft.
  • MLS® ID2897033
  • TypeResidential
  • YEAR BUILT1976
  • NeighborhoodWestminster
  • Elementary SchoolSwanson
  • Middle SchoolNorth Arvada
  • High SchoolArvada
  • School DistrictJefferson Dist R-1

Exterior

  • STORIES2
  • Garage Space2.0
  • water SourceCity
  • roofComposition
  • lot featuresHouse Faces North, Paved
  • HEAT TYPEForced Air
  • AIR CONDITIONINGCentral Air
  • sewerPublic Sewer

Financial

  • Sales Price$700,000
  • Real Estate Tax $2,923/yr

Work with Amanda

West + Main has experts who can help you find + purchase or position + sell any property. With an extensive International network of Real Estate professionals across the globe, we can also connect you to a Real Estate expert wherever you might need one, and we can't wait to hear from you!

Follow Me on Instagram