5526 W 115th Pl
5526 W 115th Pl
5526 W 115th Pl
5526 W 115th Pl
5526 W 115th Pl
5526 W 115th Pl
5526 W 115th Pl
5526 W 115th Pl
5526 W 115th Pl
5526 W 115th Pl
5526 W 115th Pl
5526 W 115th Pl
5526 W 115th Pl
5526 W 115th Pl
5526 W 115th Pl
5526 W 115th Pl
5526 W 115th Pl
5526 W 115th Pl
5526 W 115th Pl
5526 W 115th Pl
5526 W 115th Pl
5526 W 115th Pl
5526 W 115th Pl
5526 W 115th Pl
5526 W 115th Pl
5526 W 115th Pl
5526 W 115th Pl
5526 W 115th Pl
5526 W 115th Pl
5526 W 115th Pl
5526 W 115th Pl
5526 W 115th Pl
5526 W 115th Pl
5526 W 115th Pl
SEE ALL PHOTOS
5526 W 115th Pl
5526 W 115th Pl
5526 W 115th Pl
5526 W 115th Pl
5526 W 115th Pl
5526 W 115th Pl
5526 W 115th Pl
5526 W 115th Pl
5526 W 115th Pl
5526 W 115th Pl
5526 W 115th Pl
5526 W 115th Pl
5526 W 115th Pl
5526 W 115th Pl
5526 W 115th Pl
5526 W 115th Pl
5526 W 115th Pl
5526 W 115th Pl
5526 W 115th Pl
5526 W 115th Pl
5526 W 115th Pl
5526 W 115th Pl
5526 W 115th Pl
5526 W 115th Pl
5526 W 115th Pl
5526 W 115th Pl
5526 W 115th Pl
5526 W 115th Pl
5526 W 115th Pl
5526 W 115th Pl
5526 W 115th Pl
5526 W 115th Pl
5526 W 115th Pl
5526 W 115th Pl
Courtesy of West and Main Homes Inc, Christina Surprenant Listing Contact: 720-217-7835 
Sold

5526 W 115th Pl

5526 W 115th Pl, Westminster, CO 80020

$610,000
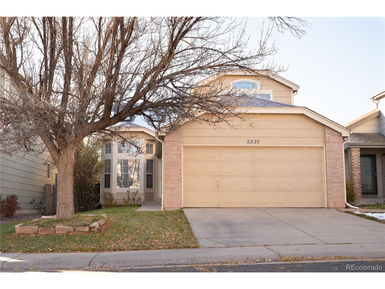
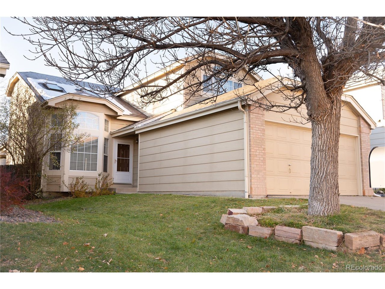
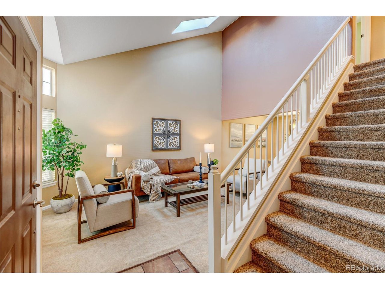
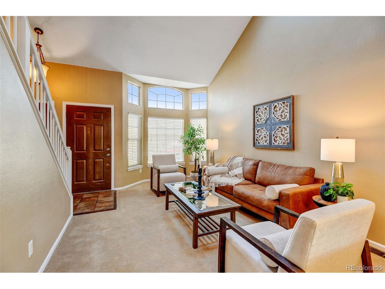
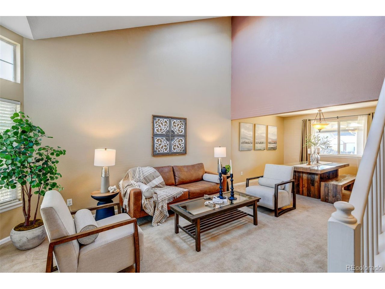
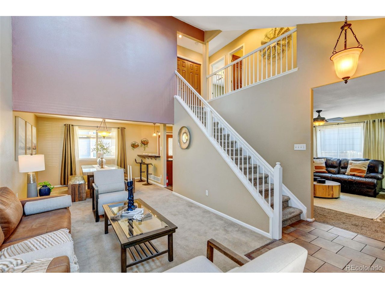
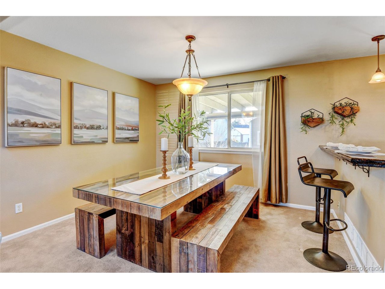
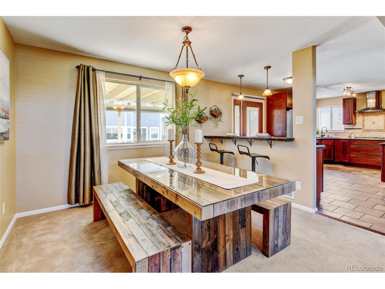
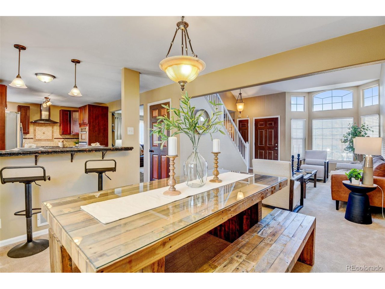
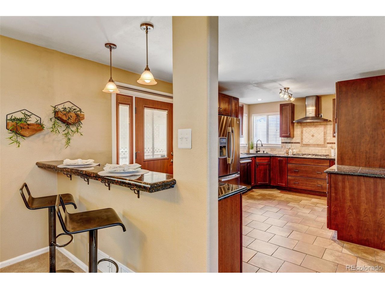
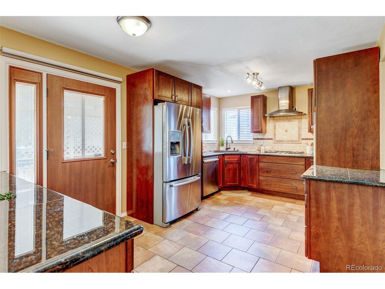
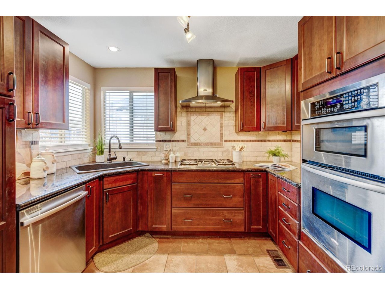
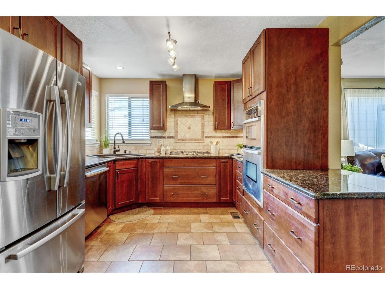
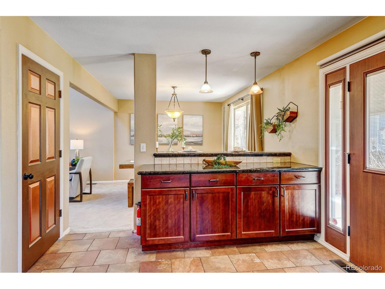
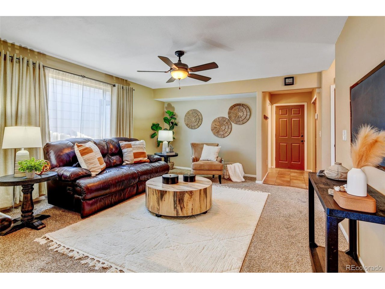
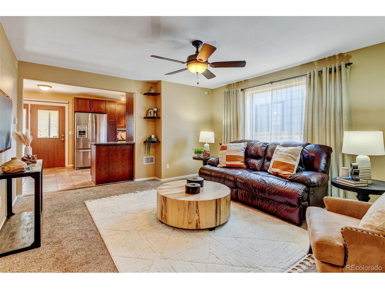
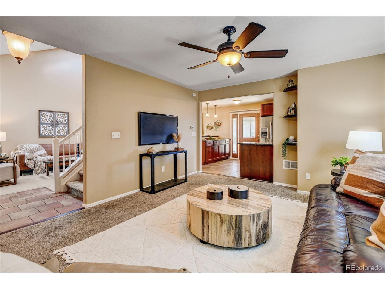
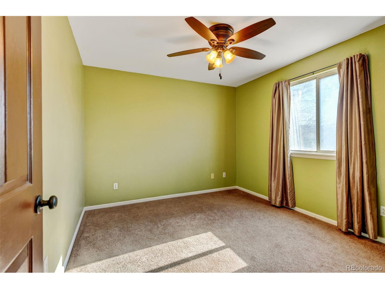
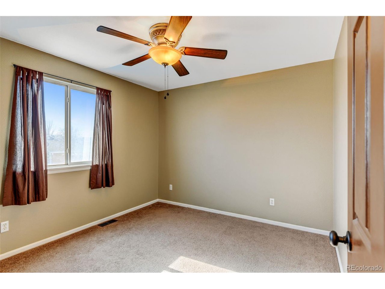
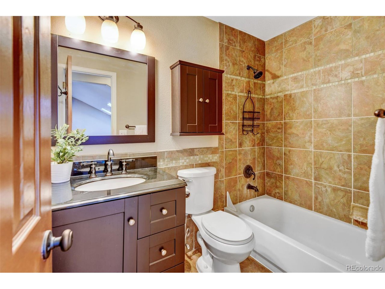
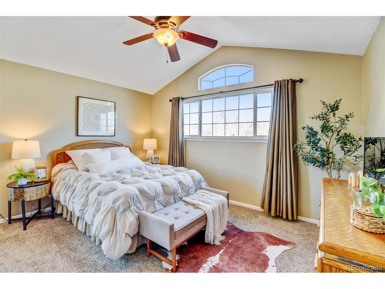
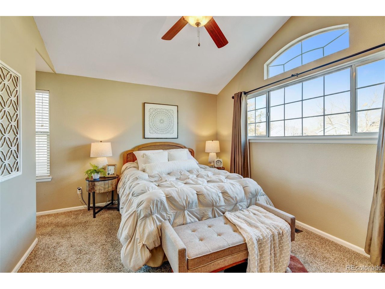
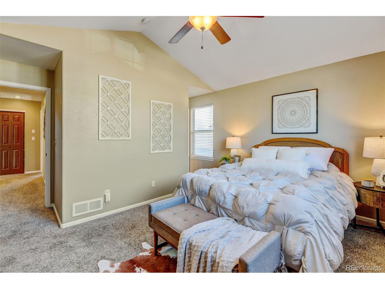
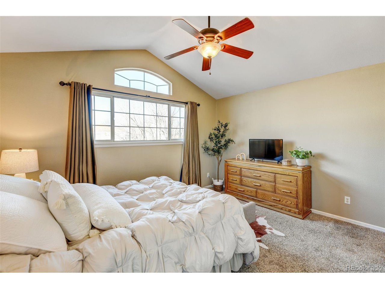
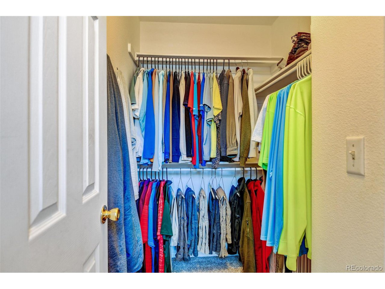
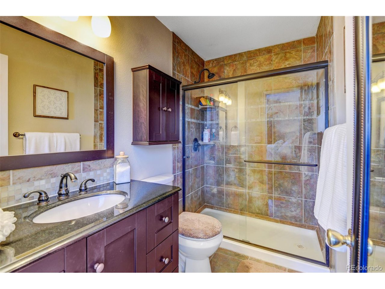
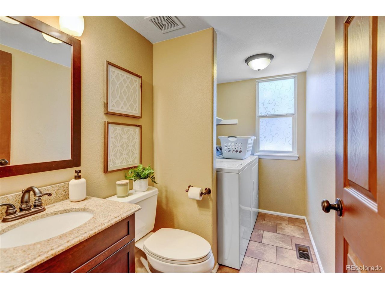
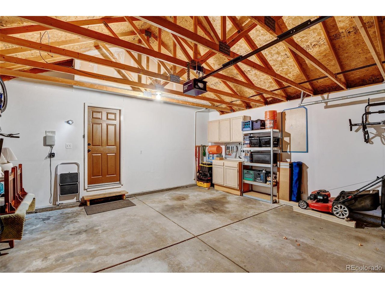
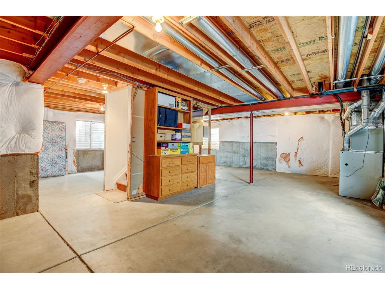
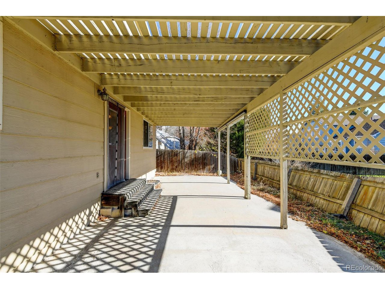
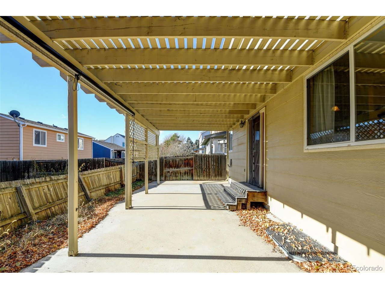
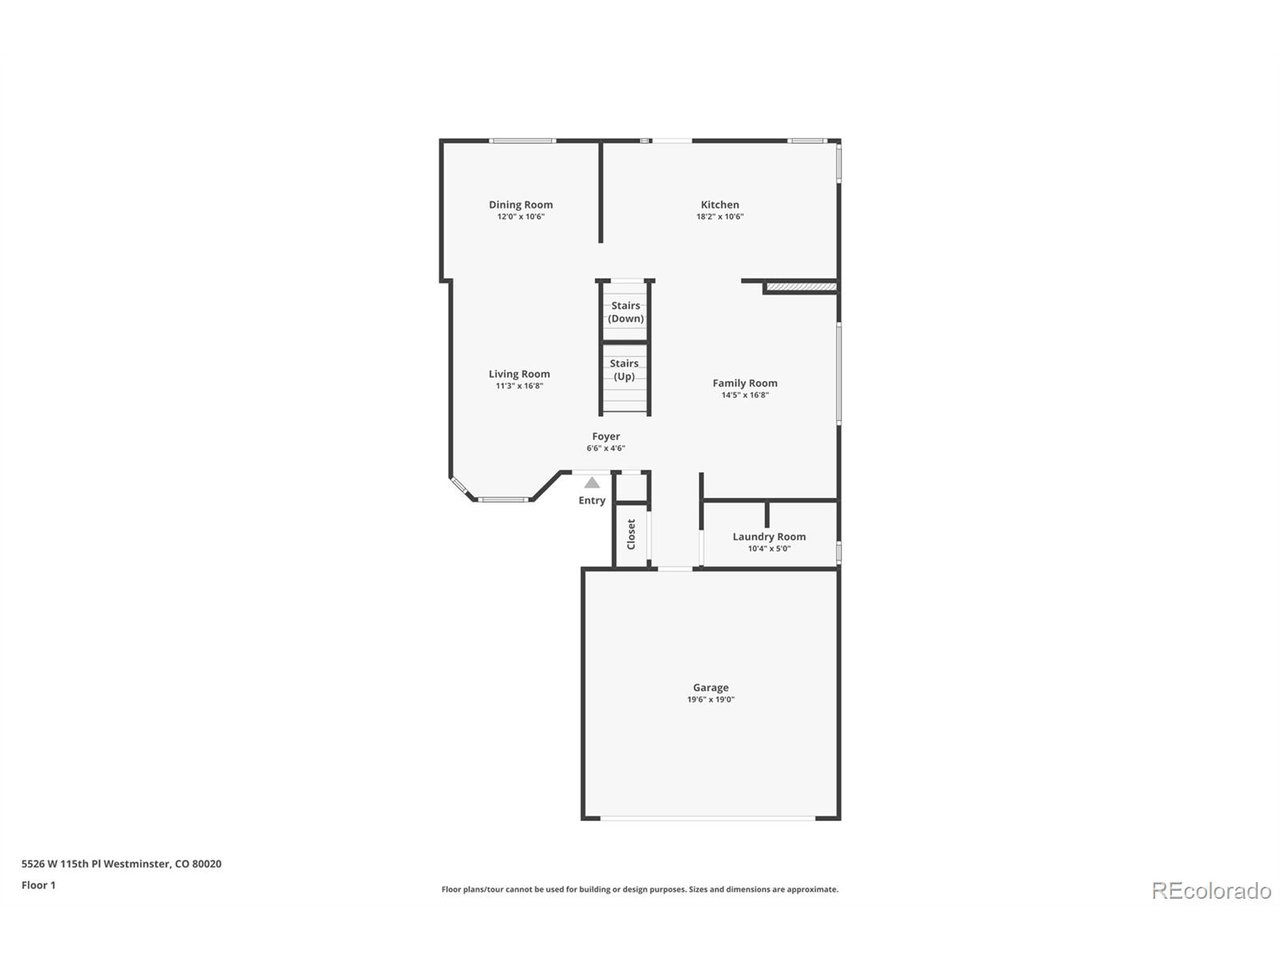
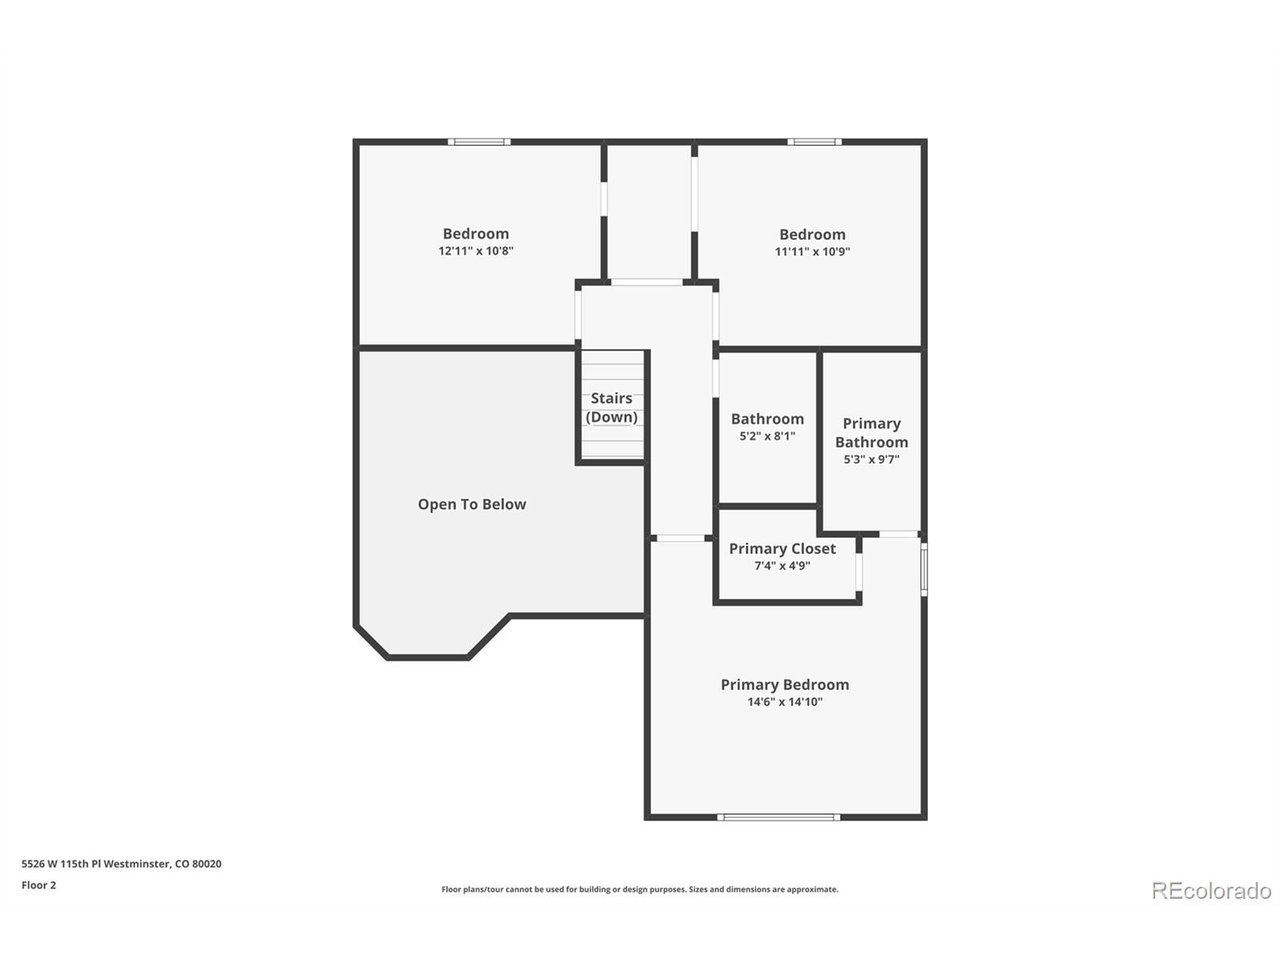
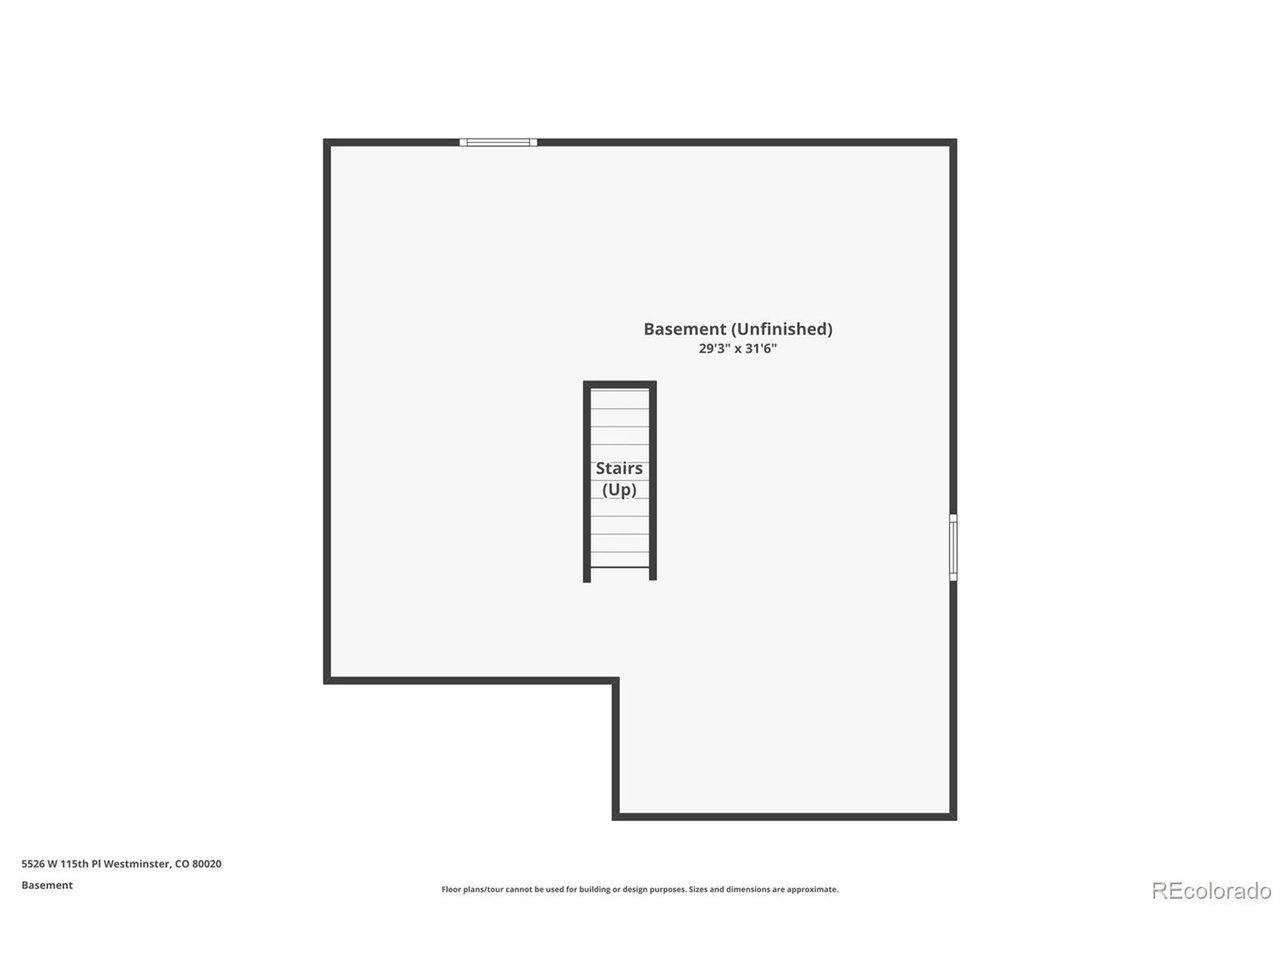
Incredible opportunity for low-maintenance living in beautiful Torrey Peaks neighborhood! A well maintained exterior is reflected with the great interior condition of the home. Enter to find soaring ceilings in the formal living room that opens to the dining room. The dining room opens to the kitchen which offers an excellent peninsula with bar seating and additional counter and storage space. The updated kitchen has granite counters, stainless steel appliances including a gas cooktop, separate wall microwave and oven, plus endless cabinet space with under mount lighting illuminating your work surfaces. A cozy family room provides great living space directly off the kitchen. The owners entry from the garage has a coat closet plus access to the main floor powder room with laundry. Enjoy the low-maintenance exterior! Great fenced yard with patio covered by a pergola. Upstairs are 2 bedrooms that share an updated full bathroom, plus a large linen closet. Vaulted ceilings in the private primary bedroom space make the room feel open and bright. A 3/4 ensuite primary bathroom is also fully updated and the walk-in closet is huge! Enjoy the unfinished basement that offers built-in storage cabinets and could easily be finished in the future to your exact needs as you grow into the home. Located just south of multiple grocery stores, restaurants, retail, and just up the street from Westminster Rec Center and College Hill Library. Easy access to DIA, Boulder or Denver.

3
beds

3
baths

1,618 Sq.Ft. LIVING AREA

3,484.8 Sq.Ft. lot

Christina Surprenant

Christina Surprenant

Features & Amenities

Interior

  • total bedrooms3
  • Total bathrooms3
  • full bathroom1
  • three quarter bathroom1
  • half bathroom1
  • APPLIANCES Dishwasher, Refrigerator, Washer, Dryer, Microwave
  • other interior Features Cathedral Ceiling(s), Open Floorplan

Area & Lot

  • Status Sold
  • Living Area1,618 Sq.Ft.
  • Lot Area3,484.8 Sq.Ft.
  • MLS® ID7880873
  • TypeResidential
  • YEAR BUILT1997
  • NeighborhoodWestminster
  • Elementary SchoolRyan
  • Middle SchoolMandalay
  • High SchoolStandley Lake
  • School DistrictJefferson Dist R-1

Exterior

  • STORIES2
  • Garage Space2.0
  • roofComposition
  • HEAT TYPEForced Air
  • AIR CONDITIONINGCentral Air, Ceiling Fan(s)
  • sewerPublic Sewer

Financial

  • Sales Price$610,000
  • Real Estate Tax $2,489/yr
  • HOA $35/mo
View Virtual Tour

Work with Amanda

West + Main has experts who can help you find + purchase or position + sell any property. With an extensive International network of Real Estate professionals across the globe, we can also connect you to a Real Estate expert wherever you might need one, and we can't wait to hear from you!

Follow Me on Instagram