3961 S Uravan Street
SEE ALL PHOTOS
3961 S Uravan Street
Sold

3961 S Uravan Street

3961 S Uravan Street, Aurora, CO 80013

$447,500
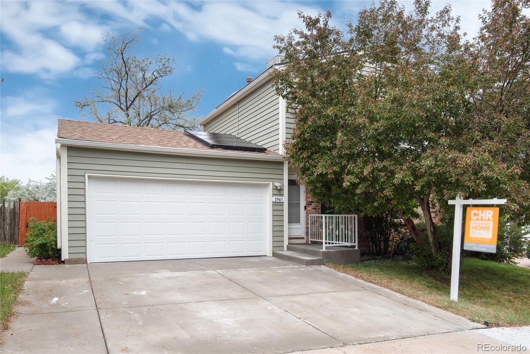
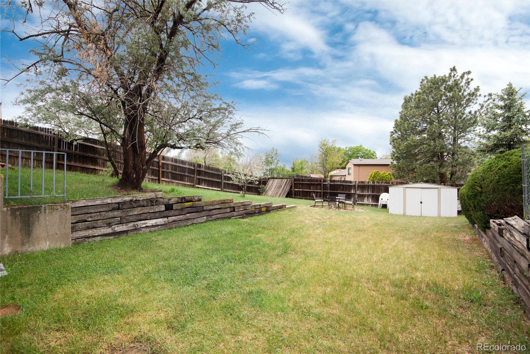
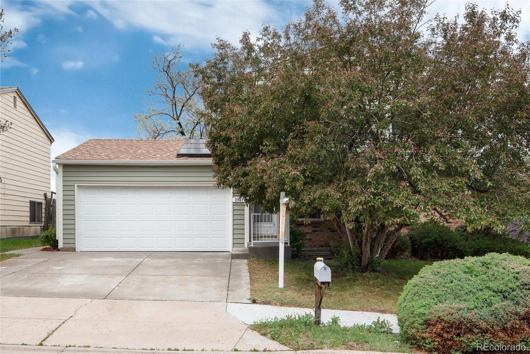
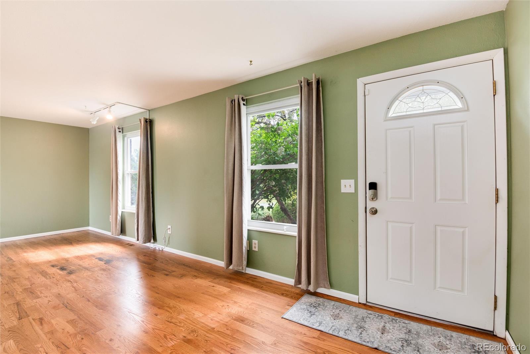
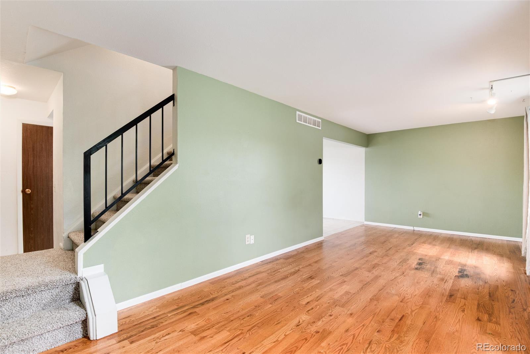
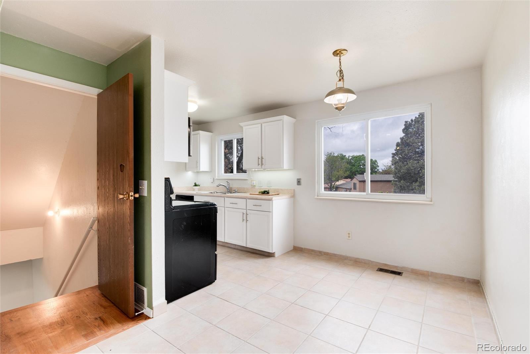
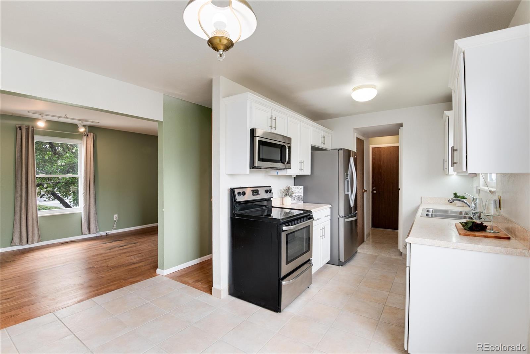
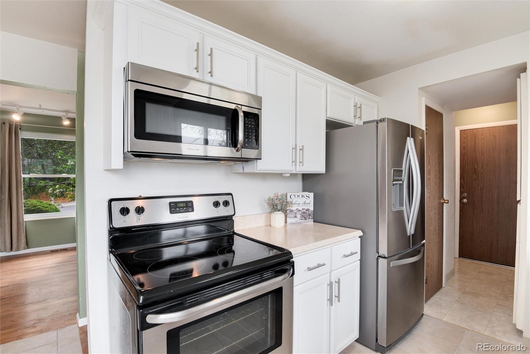
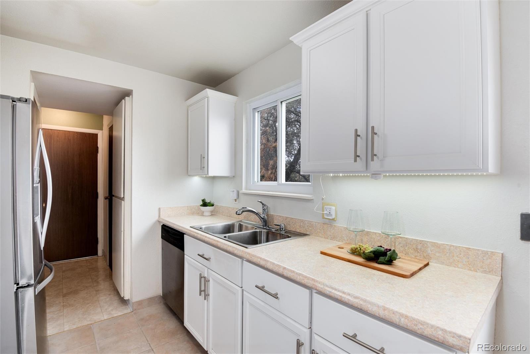
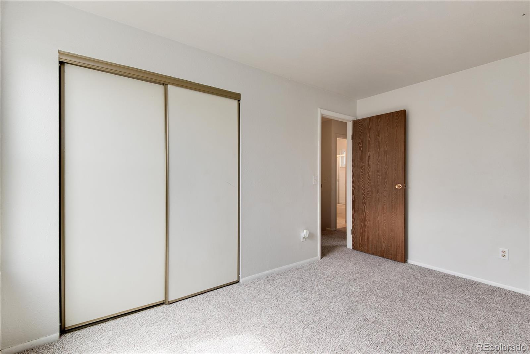
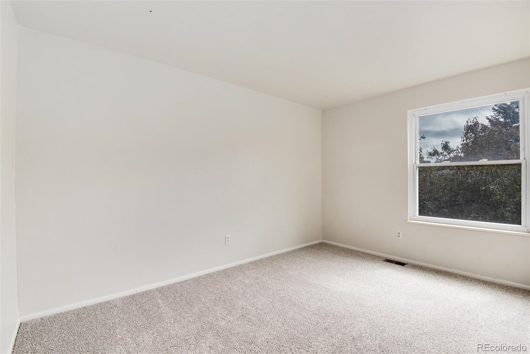
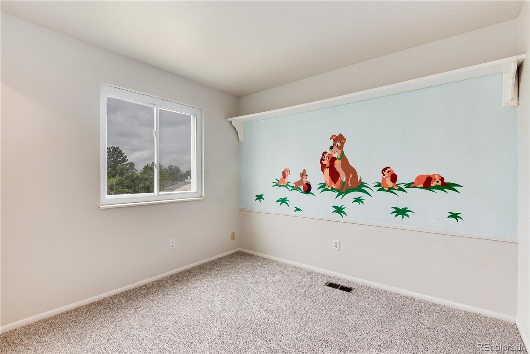
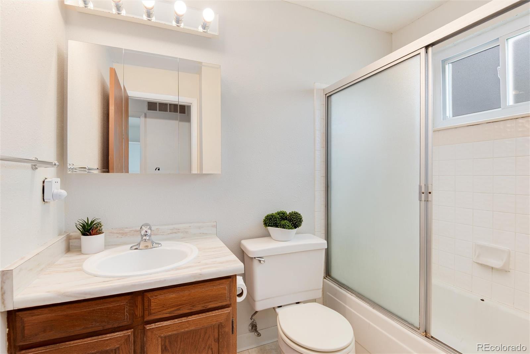
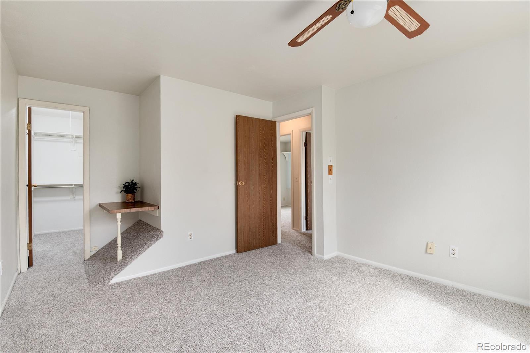
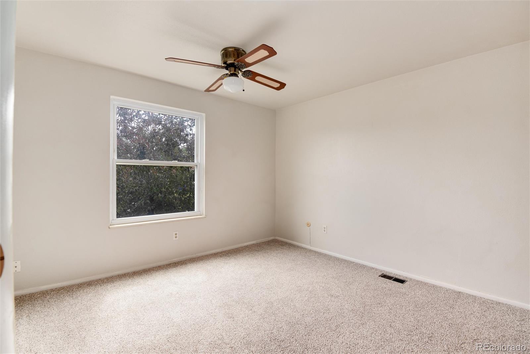
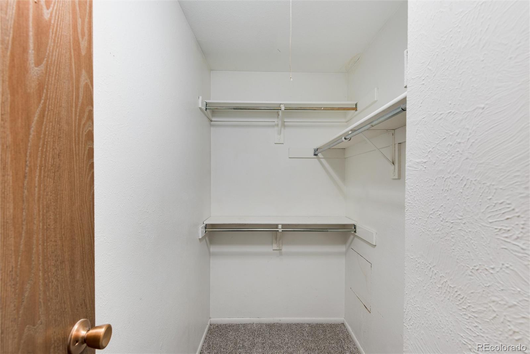
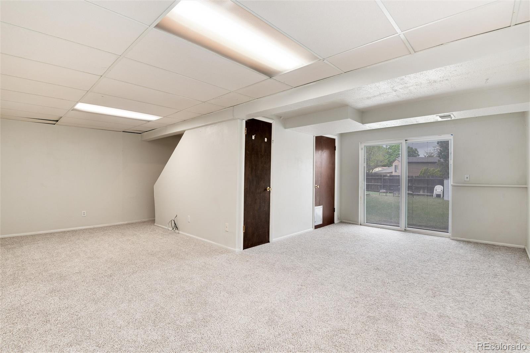
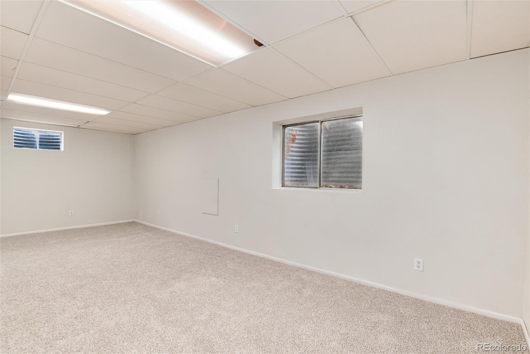
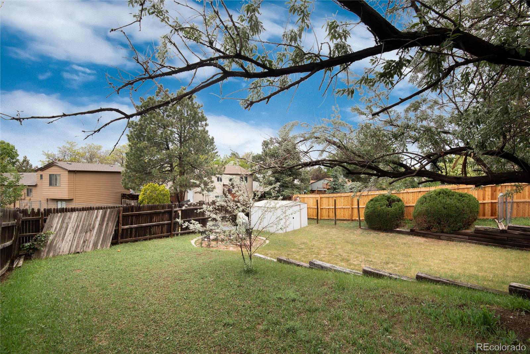
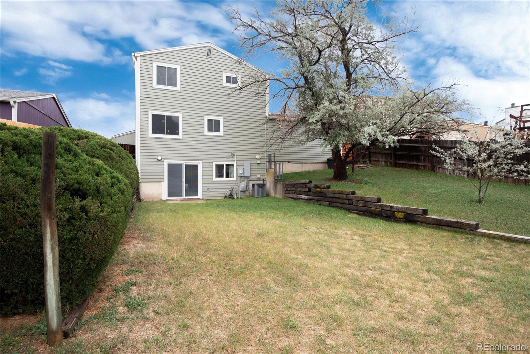
Welcome to this 3-bedroom, 2-bathroom home offering comfort, space, and energy efficiency in the highly sought-after Cherry Creek School District! Step inside to a large, welcoming living room, perfect for relaxing or entertaining. The bright kitchen and dining area overlook a generous backyard--ideal for gatherings, gardening, or simply enjoying the outdoors. The fully finished basement adds a bonus living space with convenient walkout access to the backyard, offering endless possibilities for a playroom, home office, or media room. Recent upgrades include brand-new carpet and fresh interior paint throughout, creating a move-in ready space. Enjoy year-round comfort with central air conditioning and the peace of mind that comes with solar, an eco-friendly and cost-saving feature. Additional highlights include a 2-car garage, included washer and dryer, and **no HOA** fees. Enjoy the home's prime location just minutes from Quincy Reservoir, Horizon Middle School, trails, parks, shopping, dining, and major highways. This home checks all the boxes--schedule your showing today!
Information provided herein is from sources deemed reliable but not guaranteed and is provided without the intention that any buyer rely upon it. Listing Broker takes no responsibility for its accuracy and all information must be independently verified by buyers.

3
beds

2
baths

1,632 Sq.Ft. LIVING AREA

5,793 Sq.Ft. lot

Chantal Gemperline

Chantal Gemperline

Features & Amenities

Interior

  • total bedrooms3
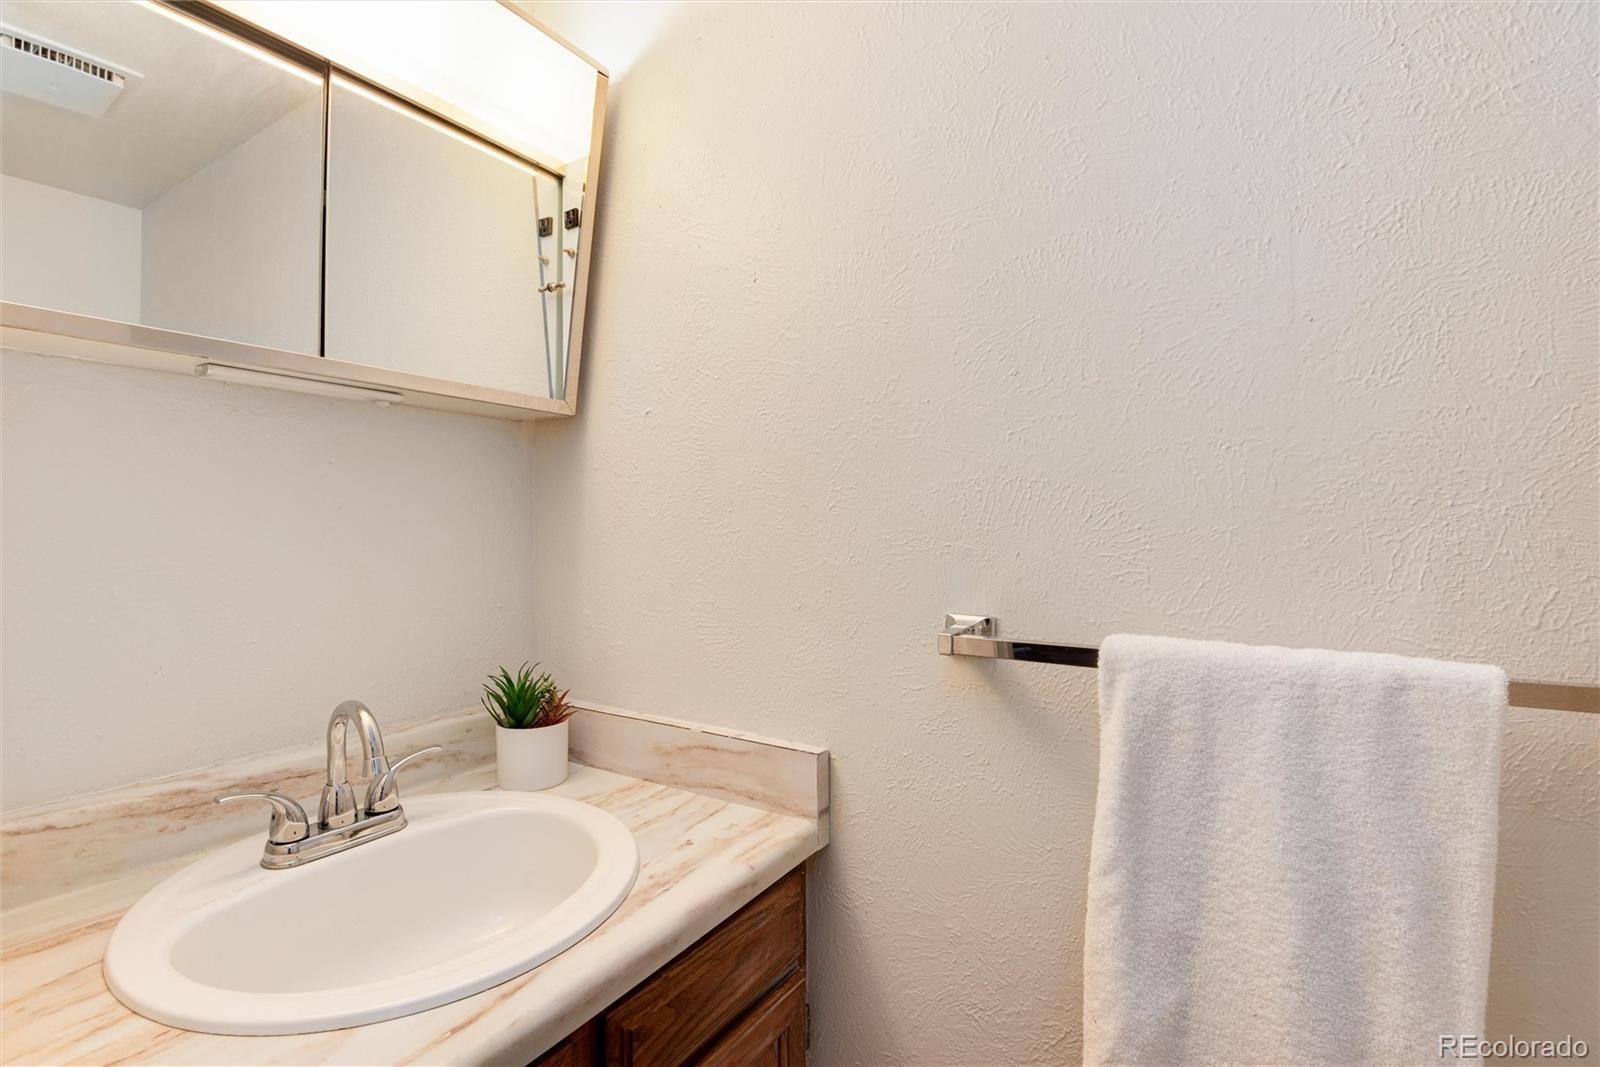
  • Total bathrooms2
  • full bathroom1
  • half bathroom1
  • Laundry room In Unit
  • APPLIANCES Dishwasher, Disposal, Dryer, Microwave, Refrigerator, Washer
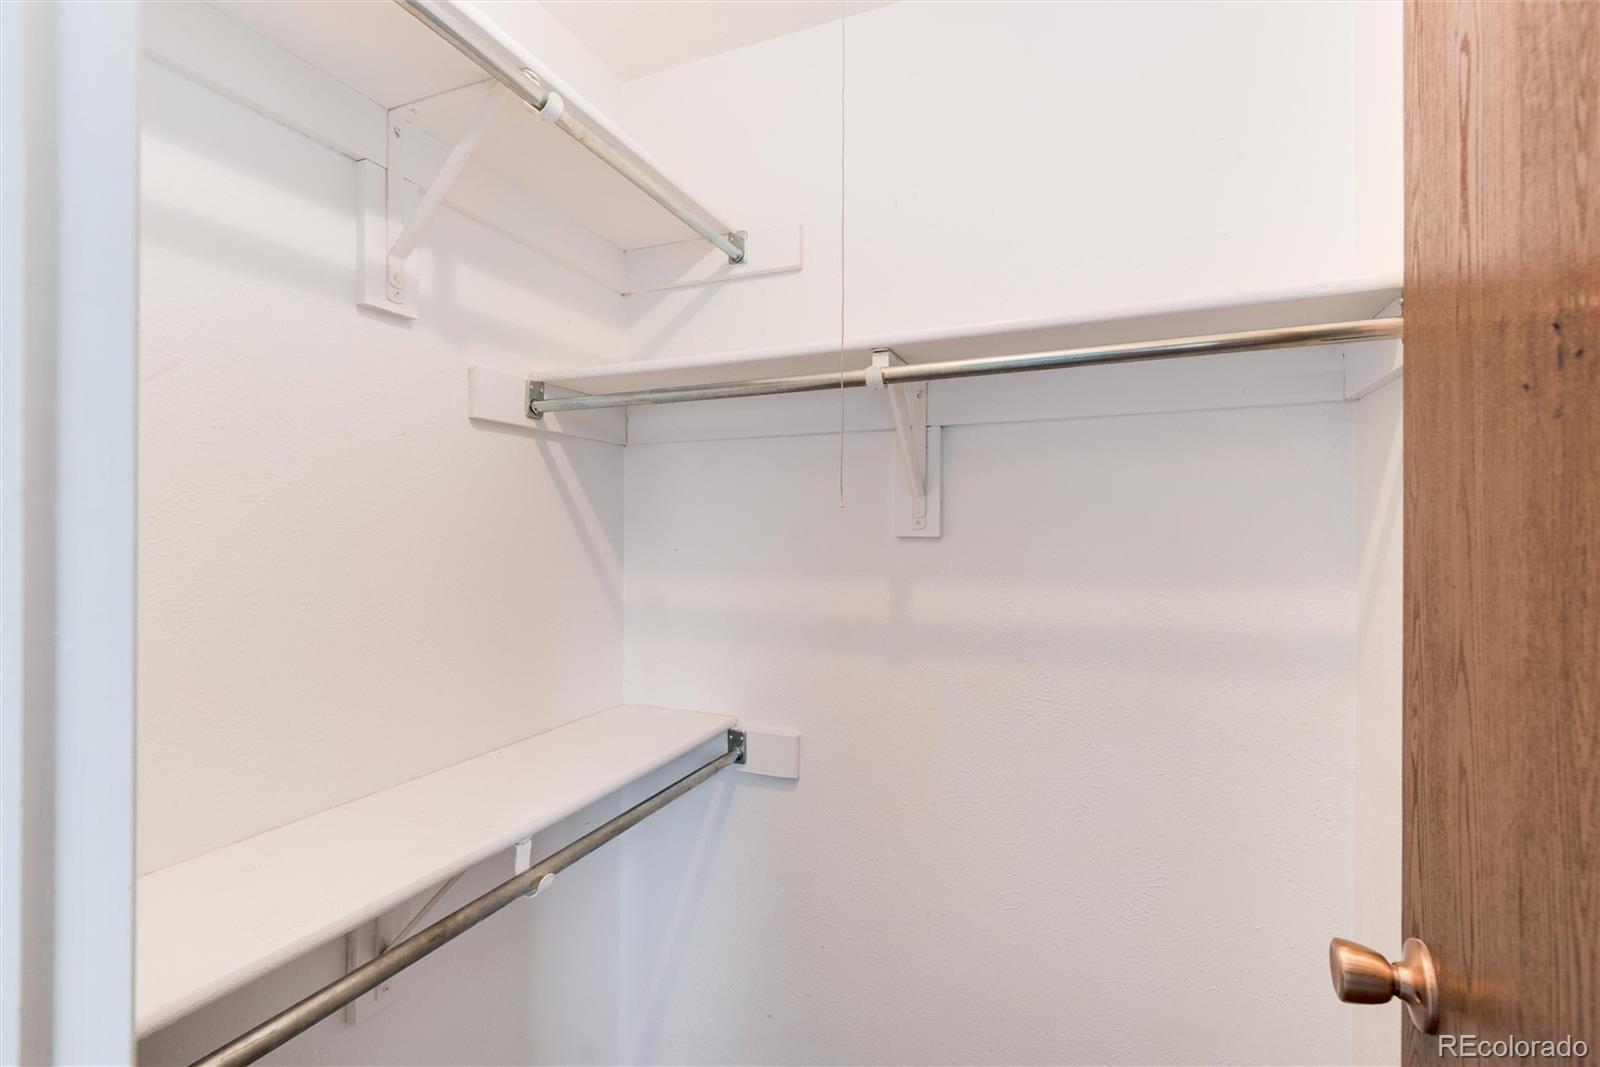
  • other interior Features Eat-in Kitchen, Walk-In Closet(s)

Area & Lot

  • Status Sold
  • Living Area1,632 Sq.Ft.
  • Total Area1,632 Sq.Ft.
  • Lot Area5,793 Sq.Ft.
  • MLS® ID8632435
  • TypeResidential
  • YEAR BUILT1980
  • NeighborhoodAurora
  • Elementary SchoolSummit
  • Middle SchoolHorizon
  • High SchoolSmoky Hill
  • School DistrictCherry Creek 5

Exterior

  • STORIES2
  • Garage Space2.0
  • water SourcePublic
  • utilitiesElectricity Available, Electricity Connected, Natural Gas Available, Natural Gas Connected
  • roofComposition
  • HEAT TYPEForced Air
  • AIR CONDITIONINGCentral Air
  • sewerPublic Sewer
  • other exterior FeaturesDog Run, Private Yard

Financial

  • Sales Price$447,500
  • Real Estate Tax $2,285/yr

Work with Amanda

West + Main has experts who can help you find + purchase or position + sell any property. With an extensive International network of Real Estate professionals across the globe, we can also connect you to a Real Estate expert wherever you might need one, and we can't wait to hear from you!

Follow Me on Instagram