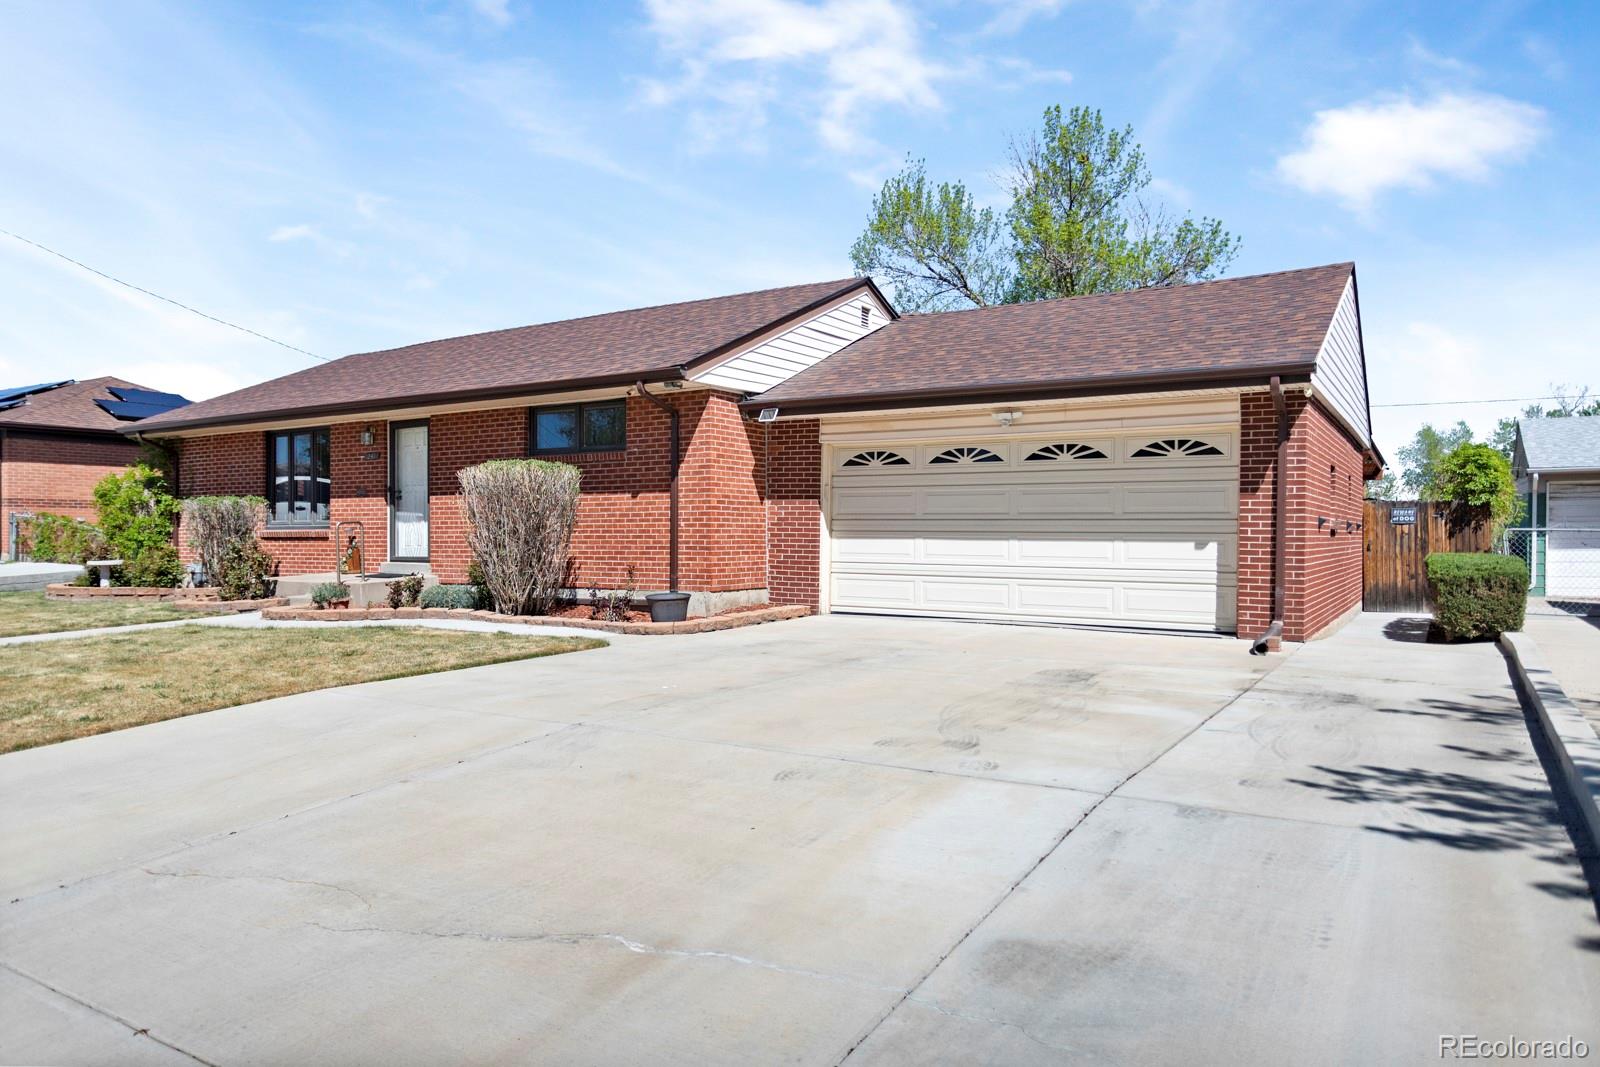
241 E 105th Avenue
241 E 105th Avenue
241 E 105th Avenue
241 E 105th Avenue
241 E 105th Avenue
241 E 105th Avenue
241 E 105th Avenue
241 E 105th Avenue
241 E 105th Avenue
241 E 105th Avenue
241 E 105th Avenue
241 E 105th Avenue
241 E 105th Avenue
241 E 105th Avenue
241 E 105th Avenue
241 E 105th Avenue
241 E 105th Avenue
241 E 105th Avenue
241 E 105th Avenue
241 E 105th Avenue
241 E 105th Avenue
241 E 105th Avenue
241 E 105th Avenue
241 E 105th Avenue
241 E 105th Avenue
241 E 105th Avenue
241 E 105th Avenue
241 E 105th Avenue
241 E 105th Avenue
241 E 105th Avenue
241 E 105th Avenue
241 E 105th Avenue
241 E 105th Avenue
241 E 105th Avenue
241 E 105th Avenue
241 E 105th Avenue
241 E 105th Avenue
SEE ALL PHOTOS
241 E 105th Avenue
241 E 105th Avenue
241 E 105th Avenue
241 E 105th Avenue
241 E 105th Avenue
241 E 105th Avenue
241 E 105th Avenue
241 E 105th Avenue
241 E 105th Avenue
241 E 105th Avenue
241 E 105th Avenue
241 E 105th Avenue
241 E 105th Avenue
241 E 105th Avenue
241 E 105th Avenue
241 E 105th Avenue
241 E 105th Avenue
241 E 105th Avenue
241 E 105th Avenue
241 E 105th Avenue
241 E 105th Avenue
241 E 105th Avenue
241 E 105th Avenue
241 E 105th Avenue
241 E 105th Avenue
241 E 105th Avenue
241 E 105th Avenue
241 E 105th Avenue
241 E 105th Avenue
241 E 105th Avenue
241 E 105th Avenue
241 E 105th Avenue
241 E 105th Avenue
241 E 105th Avenue
241 E 105th Avenue
241 E 105th Avenue
241 E 105th Avenue
Sold

241 E 105th Avenue

241 E 105th Avenue, Northglenn, CO 80233

$475,000
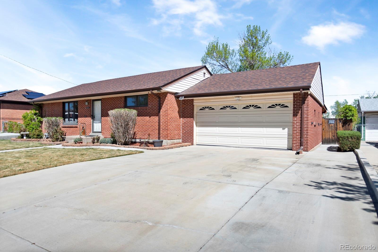
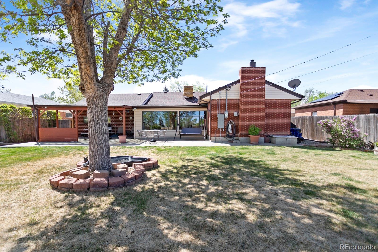
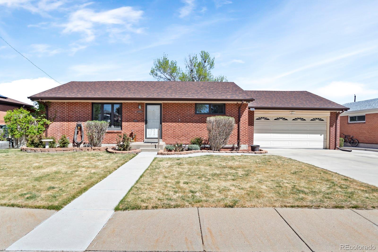
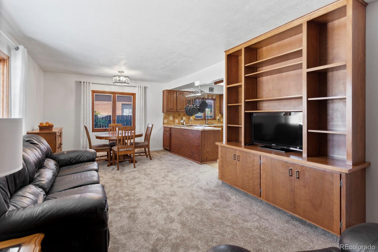
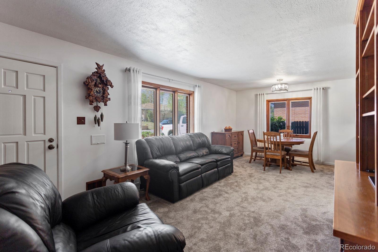
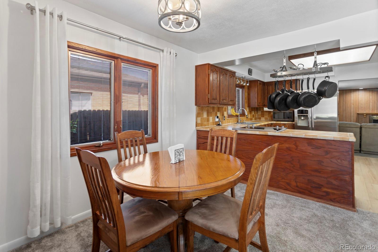
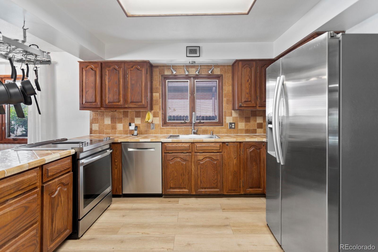
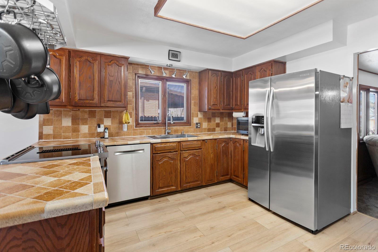
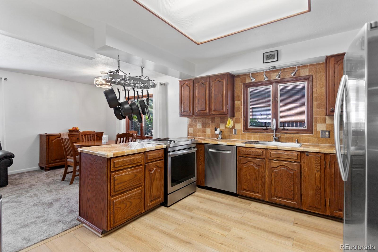
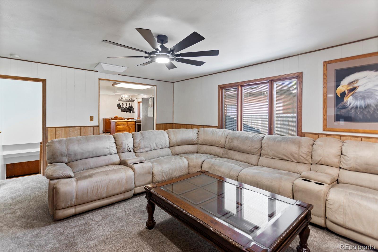
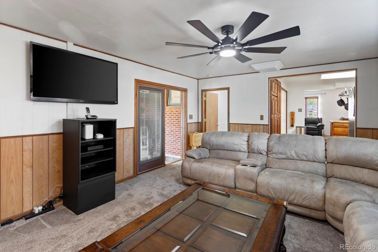
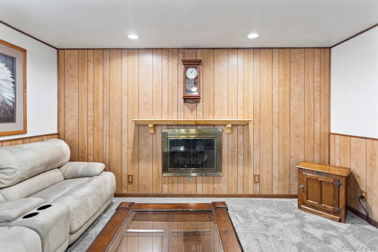
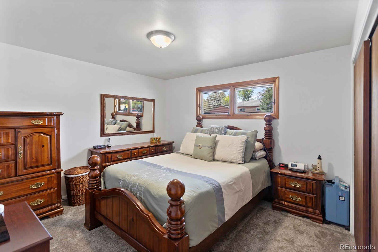
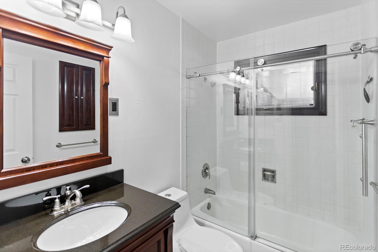
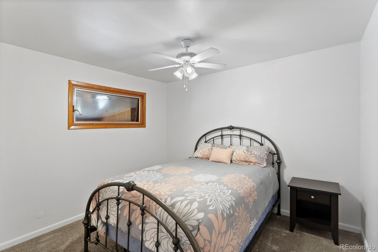
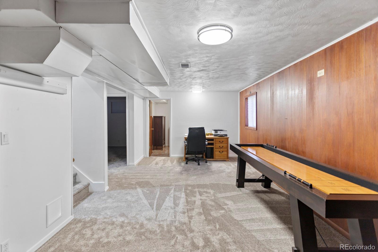
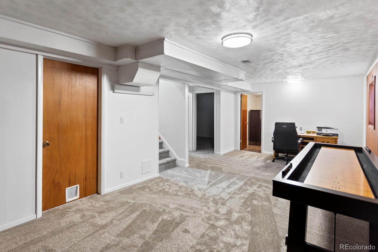
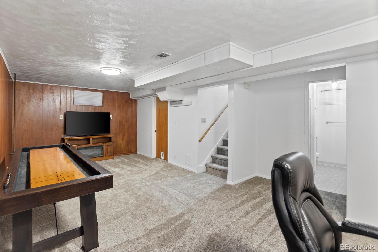
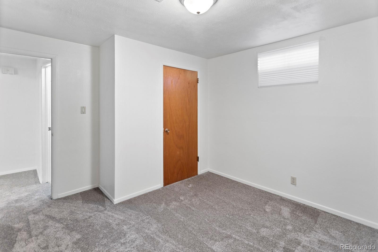
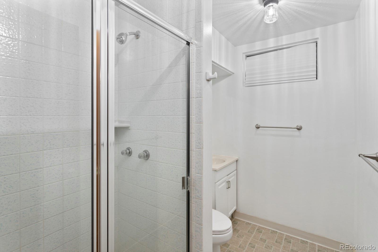
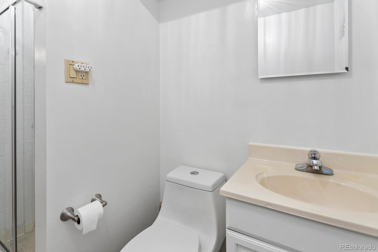
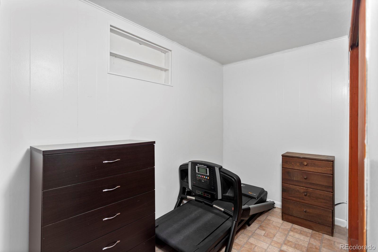
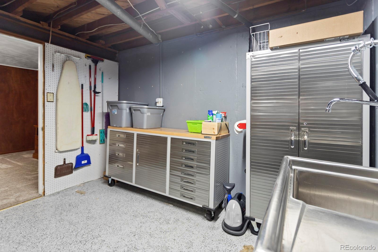
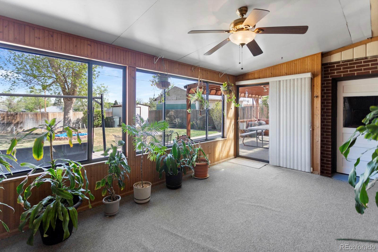
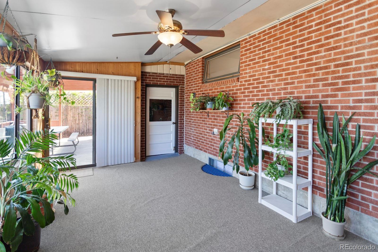
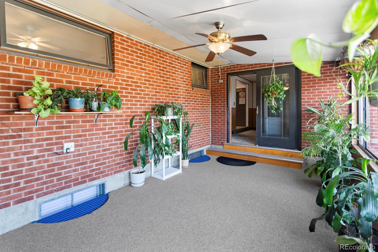
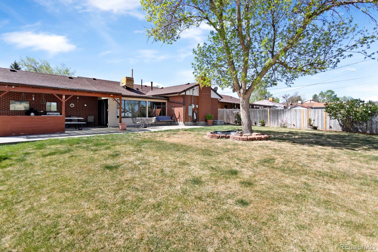
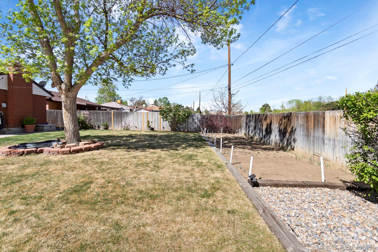
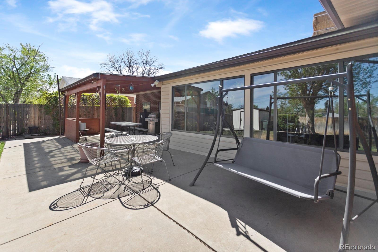
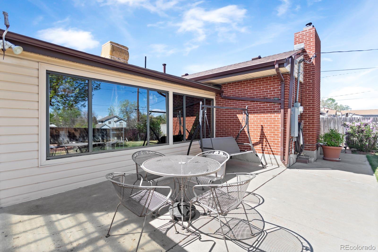
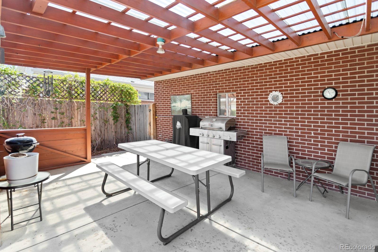
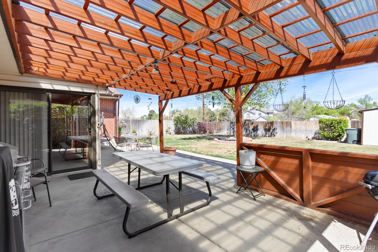
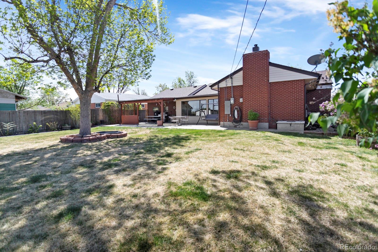
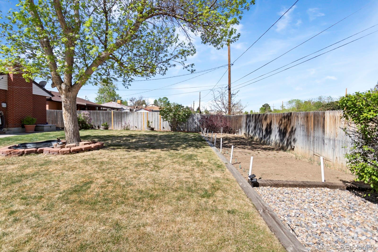
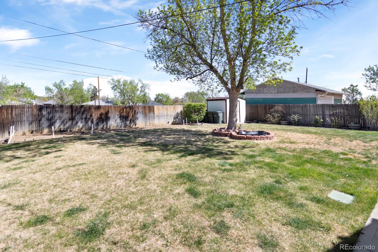
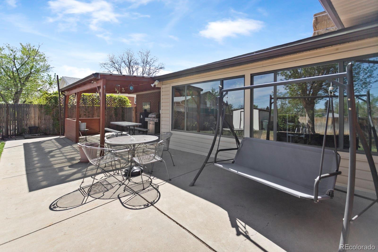
Backs to open space with a rare, oversized lot and finished garage, this Northglenn ranch stands out for both livability and long-term upside. Pride of ownership is evident throughout. Major system updates include a Class 4 hail resistant roof (2018), newer furnace and AC, a new 50-gallon water heater, radon mitigation system, crawlspace vapor barrier, and added attic insulation, brand new carpet and interior paint. The home features three bedrooms and two bathrooms, including a full and a three-quarter bath. The spacious main living room includes a cozy gas fireplace, while a second family room off the kitchen adds flexibility for everyday living or entertaining. The kitchen has brand new laminate flooring and a great layout with tons of storage and counterspace. New carpet and fresh interior paint run throughout the home, including the basement, making it truly move in ready. The fully finished garage with epoxy floors and built-in storage offers a rare, functional workspace that sets this home apart. Step outside to a private backyard retreat featuring a sunroom with wall-to-wall windows, a covered pergola, and a large grassy yard with room for gardening or RV parking. Backing to open space, the setting is peaceful and private! Ideal for buyers looking for one-level living with additional finished space in the basement.

3
beds

2
baths

2,040 Sq.Ft. LIVING AREA

8,400 Sq.Ft. lot

Kendra Lanterman

Kendra Lanterman

Features & Amenities

Interior

  • total bedrooms3
  • Total bathrooms2
  • full bathroom1
  • three quarter bathroom1
  • Laundry room In Unit
  • Flooring Carpet, Laminate
  • Fireplace Family Room
  • APPLIANCES Dishwasher, Disposal, Gas Water Heater, Oven, Range, Refrigerator
  • other interior Features Breakfast Bar, Ceiling Fan(s), Open Floorplan, Pantry, Radon Mitigation System, Smoke Free, Tile Counters

Area & Lot

  • Status Sold
  • Living Area2,040 Sq.Ft.
  • Total Area2,040 Sq.Ft.
  • Lot Area8,400 Sq.Ft.
  • MLS® ID6983231
  • TypeResidential
  • YEAR BUILT1959
  • NeighborhoodNorthglenn
  • Elementary SchoolLeroy Drive
  • Middle SchoolNorthglenn
  • High SchoolThornton
  • School DistrictAdams 12 5 Star Schl

Exterior

  • STORIES1
  • Garage Space2.0
  • water SourcePublic
  • utilitiesCable Available, Electricity Connected, Natural Gas Available
  • roofComposition
  • lot featuresIrrigated, Landscaped, Level, Sprinklers In Front, Sprinklers In Rear
  • HEAT TYPEForced Air, Natural Gas
  • AIR CONDITIONINGEvaporative Cooling
  • sewerPublic Sewer
  • SubstructureSlab
  • security FeaturesCarbon Monoxide Detector(s), Smoke Detector(s)
  • other exterior FeaturesGarden, Private Yard

Financial

  • Sales Price$475,000
  • Real Estate Tax $2,901/yr
View Virtual Tour

Work with Amanda

West + Main has experts who can help you find + purchase or position + sell any property. With an extensive International network of Real Estate professionals across the globe, we can also connect you to a Real Estate expert wherever you might need one, and we can't wait to hear from you!

Follow Me on Instagram