180 Cook Street Unit: 111
SEE ALL PHOTOS
180 Cook Street Unit: 111
Sold

180 Cook Street Unit: 111

180 Cook Street Unit: 111, Denver, CO 80206

$895,000
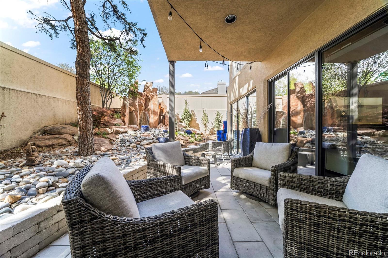
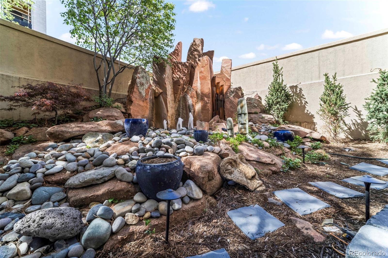
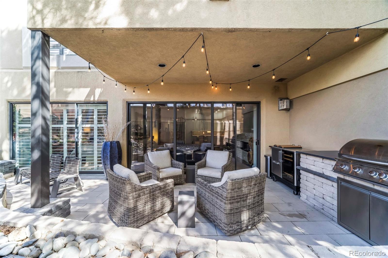
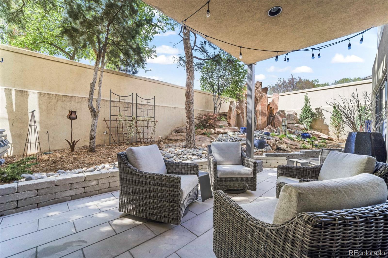
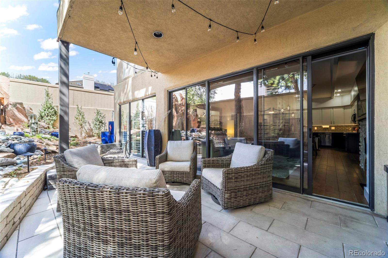
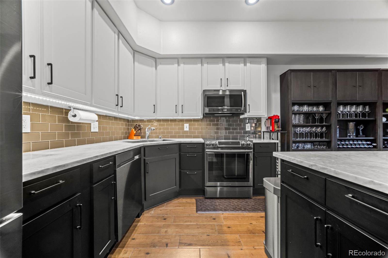
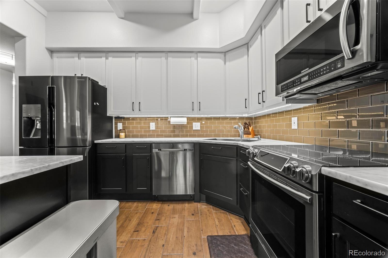
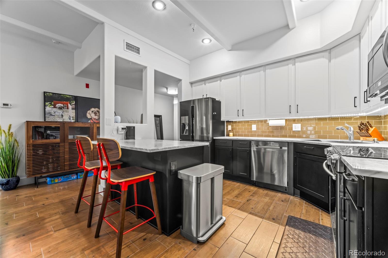
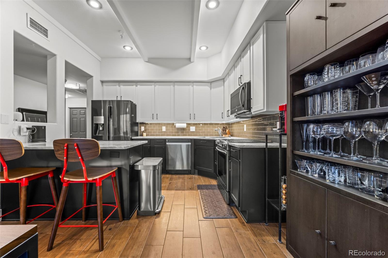
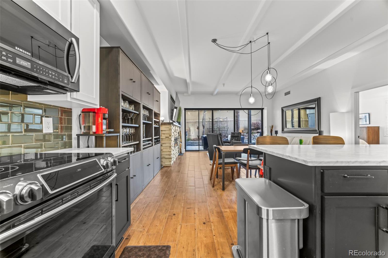
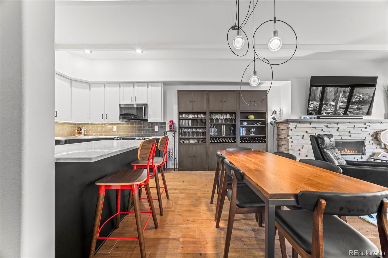
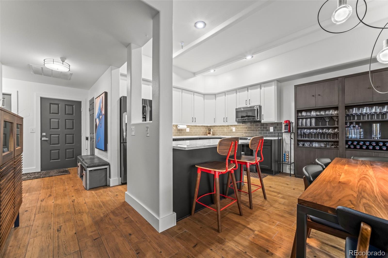
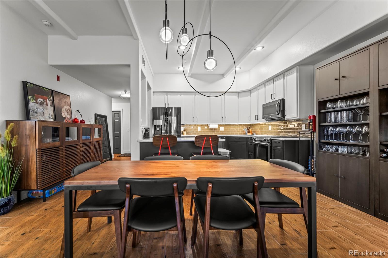
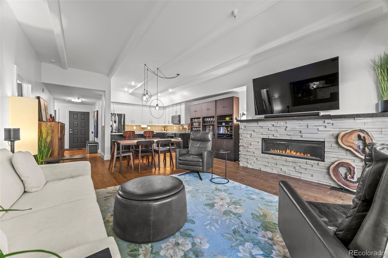
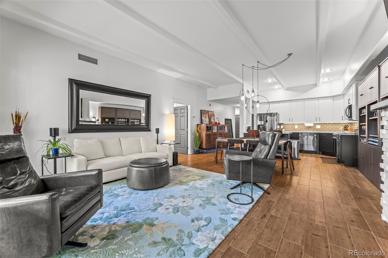
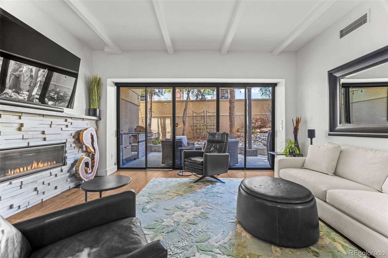
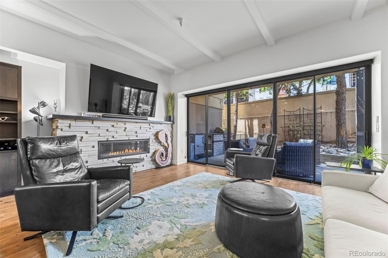
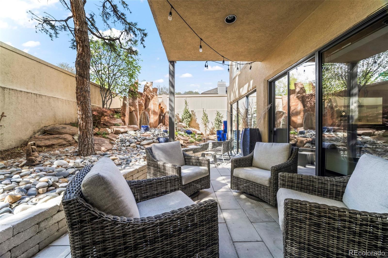
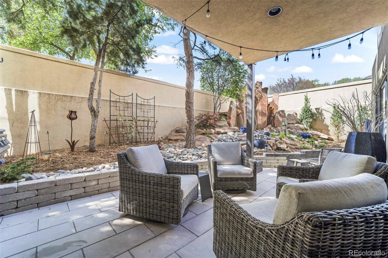
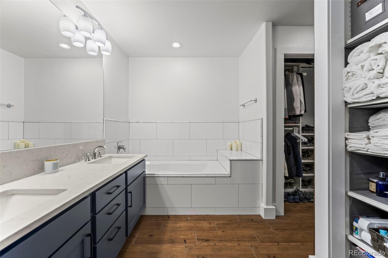
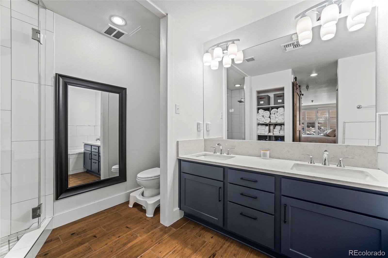
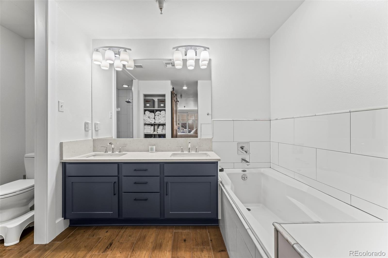
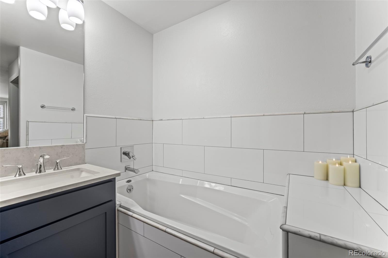
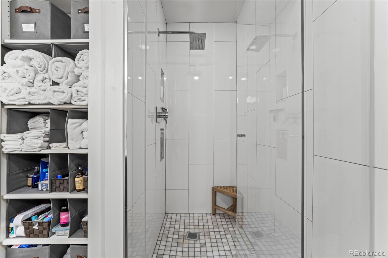
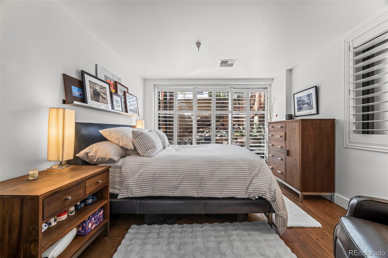
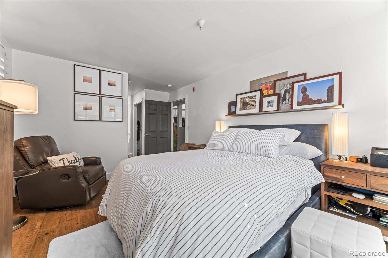
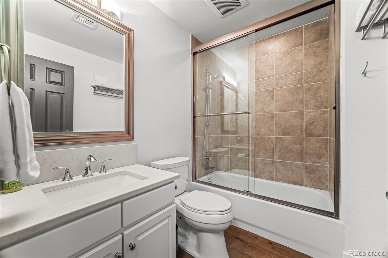
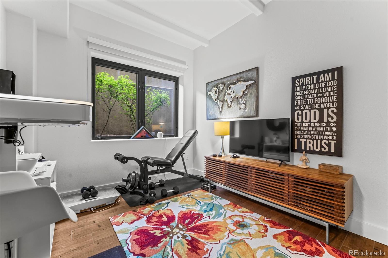
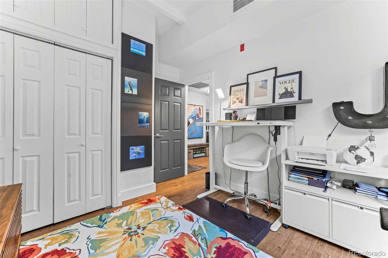
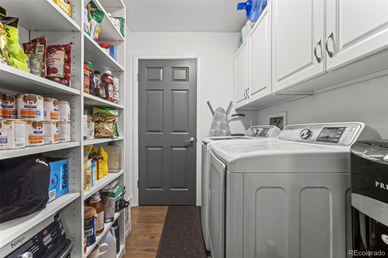
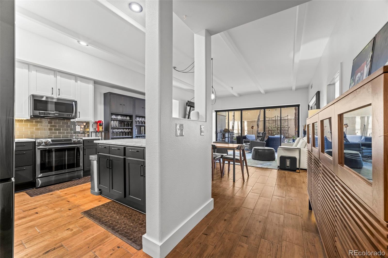
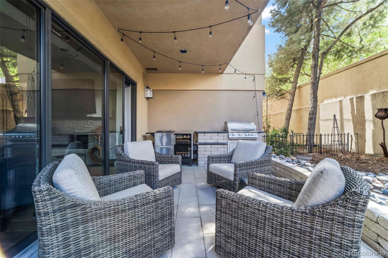
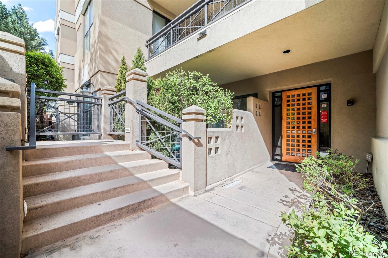
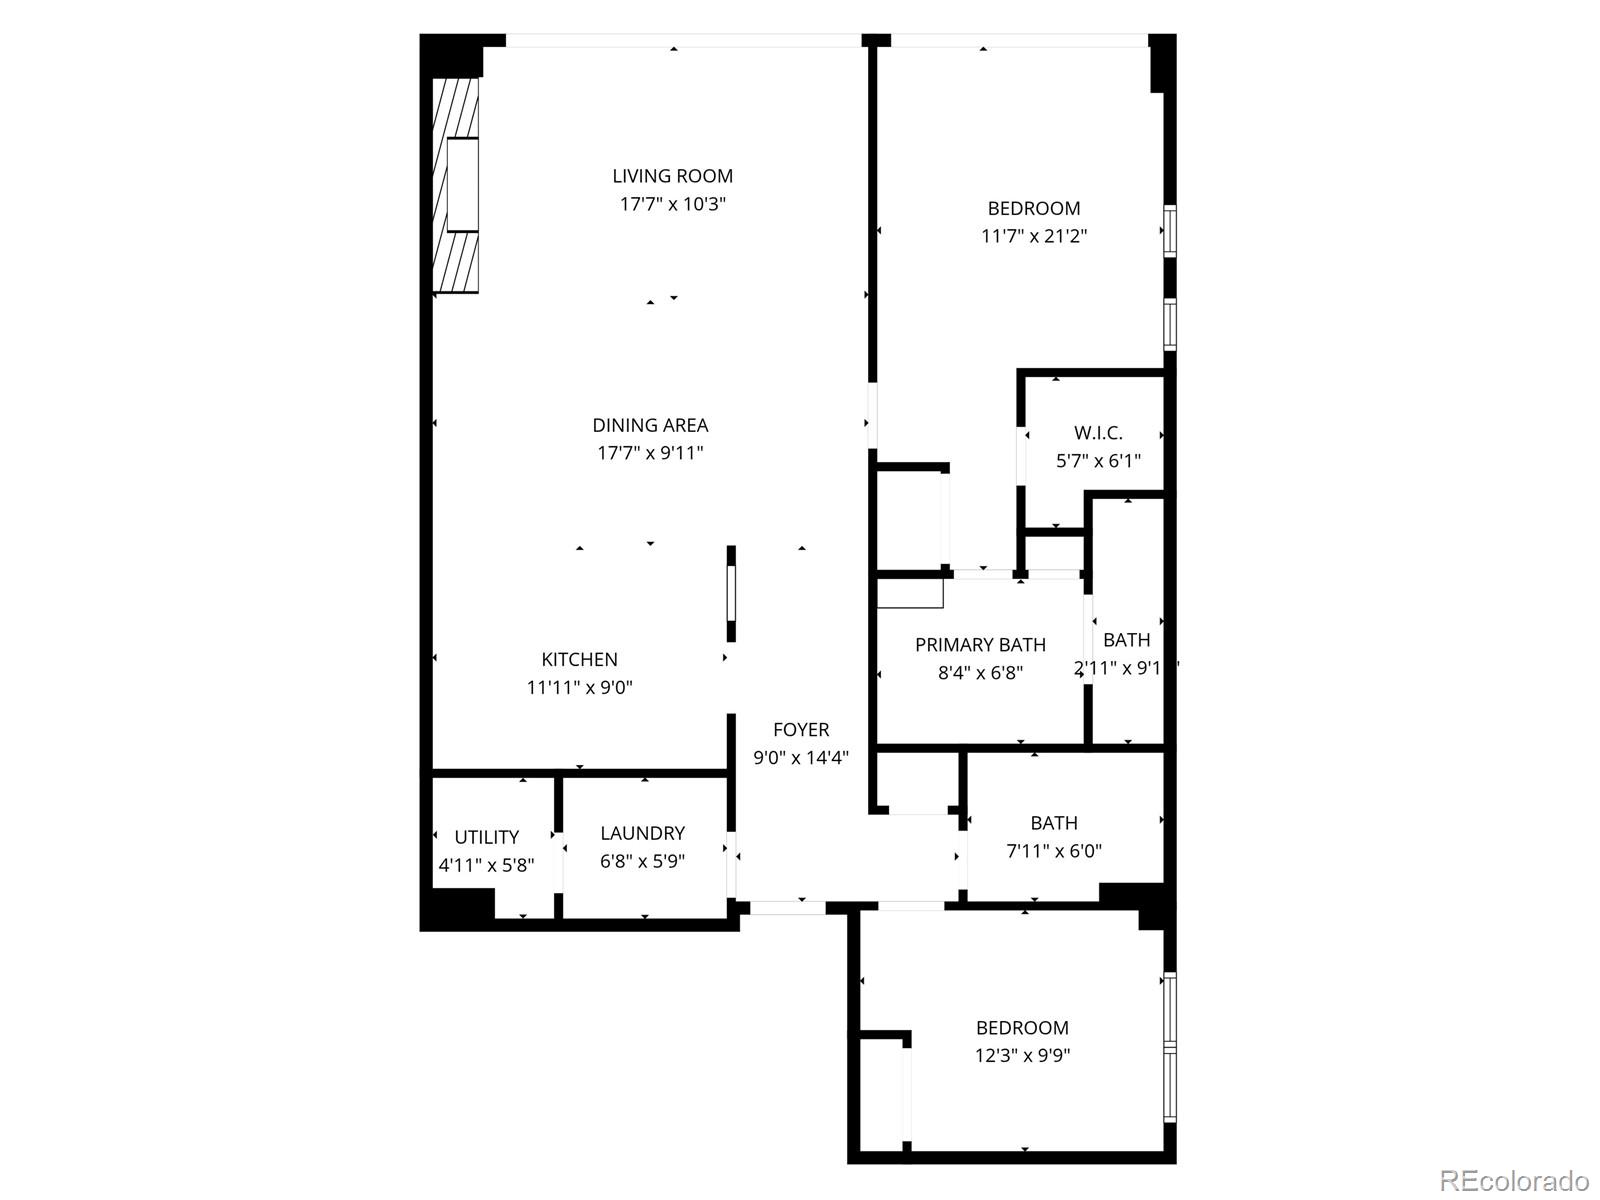
A rare opportunity in Cherry Creek, this fully renovated ground-level residence offers an expansive private outdoor retreat that truly lives like a patio home! Designed for seamless indoor-outdoor living, the space features a custom water feature, built-in outdoor kitchen with a hard-plumbed gas grill, covered seating area, and a private dog run ~ an exceptional find in this location. The patio is both spacious and private, creating a true extension of the home and a setting that is nearly impossible to replicate in condo living. Inside, the open and modern layout flows effortlessly for both everyday living and entertaining. The primary suite includes a private ensuite five-piece bath, while a secondary bedroom or office and additional full bath offer flexibility for guests or work-from-home needs. In-unit laundry, no stairs, and both a garage space and additional deeded parking add to the convenience and ease of living. Located just blocks from the heart of Cherry Creek North, this home offers unmatched walkability with a Walk Score of 89! Enjoy immediate access to some of Denver's best dining, coffee shops, boutiques, fitness studios, and everyday conveniences; all just outside your door. This is lock-and-leave living at its finest, combining privacy, outdoor space, and a premier location into one exceptional offering.

2
beds

2
baths

1,278 Sq.Ft. LIVING AREA

0.93 Acres lot

Kendra Lanterman

Kendra Lanterman

Features & Amenities

Interior

  • total bedrooms2
  • Total bathrooms2
  • full bathrooms2
  • Laundry room In Unit
  • Flooring Laminate, Tile
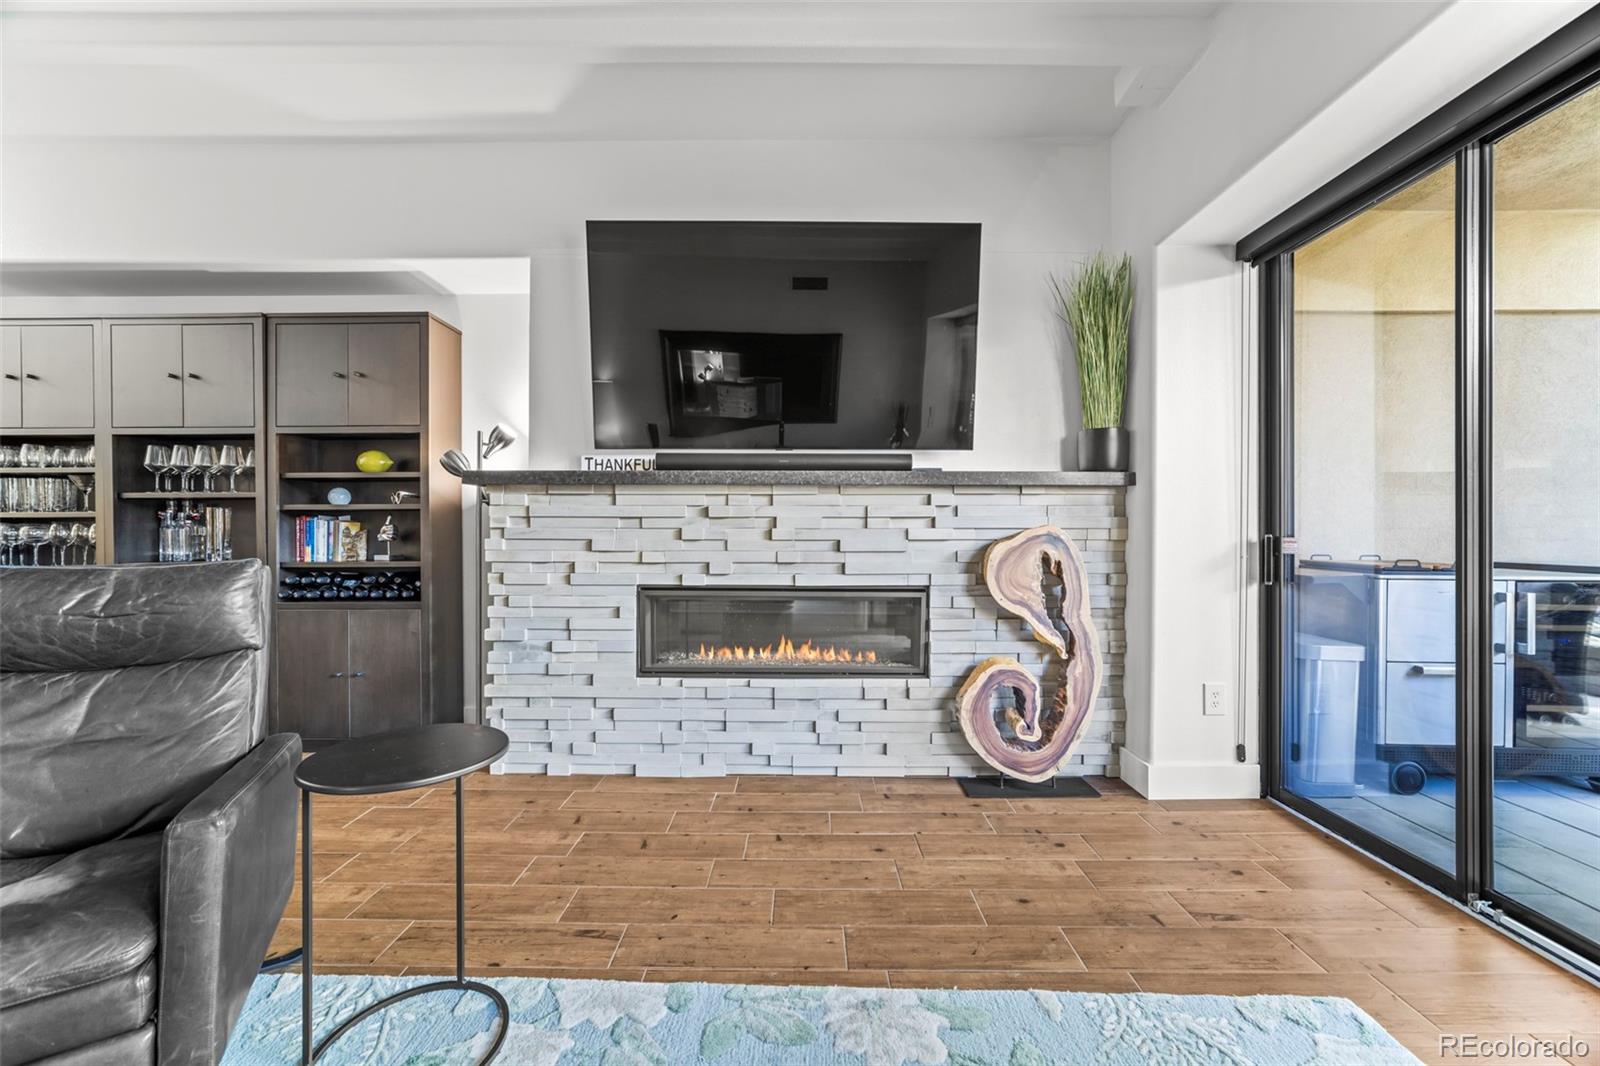
  • Fireplace Family Room, Gas
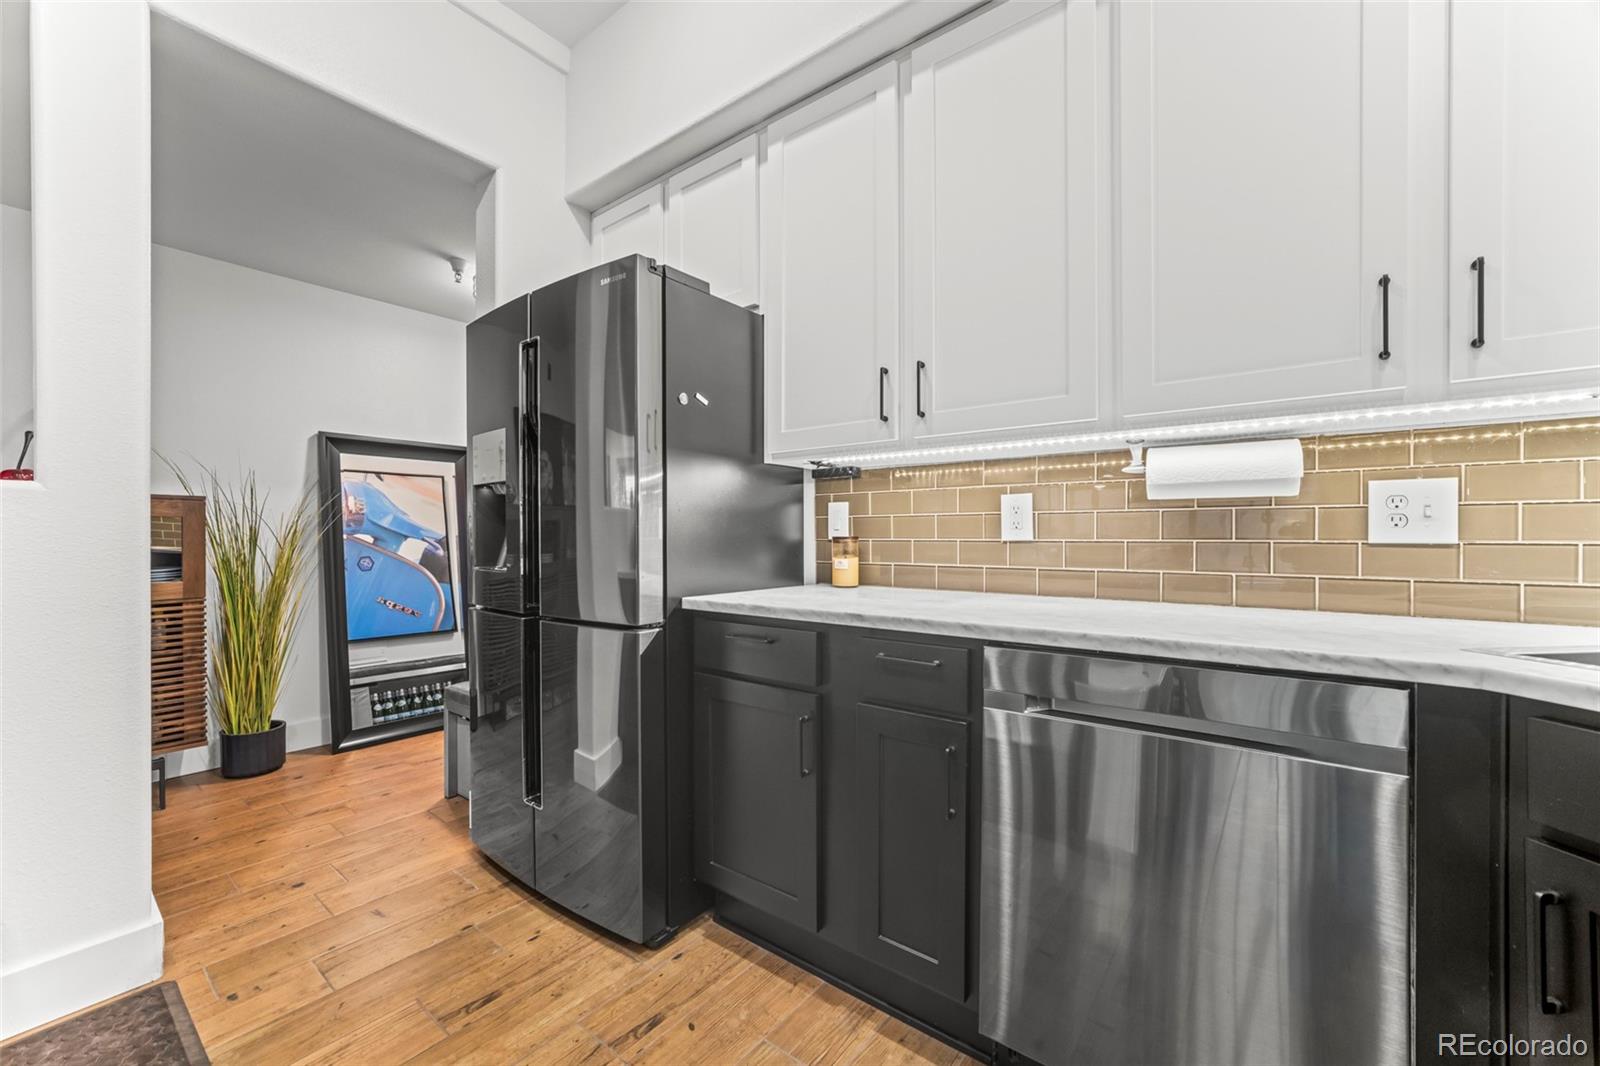
  • APPLIANCES Dishwasher, Disposal, Dryer, Gas Water Heater, Microwave, Oven, Range, Refrigerator, Washer
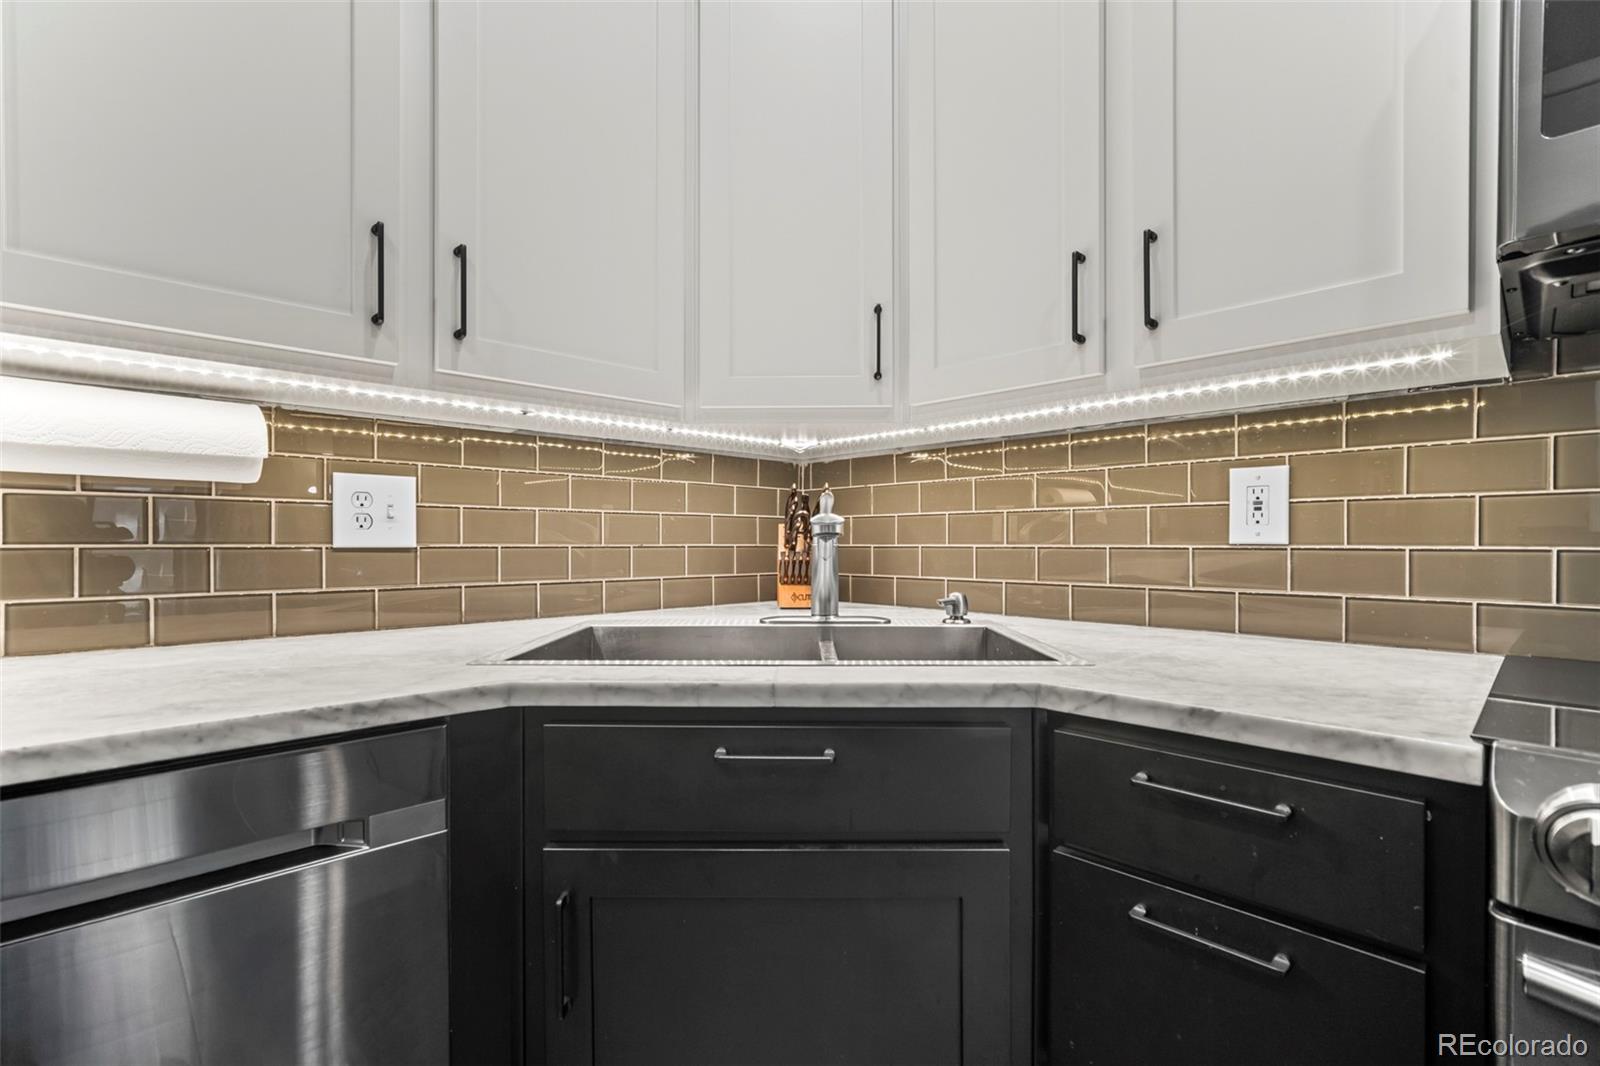
  • other interior Features Breakfast Bar, Eat-in Kitchen, Five Piece Bath, Granite Counters, Kitchen Island, No Stairs, Open Floorplan, Primary Suite, Smoke Free

Area & Lot

  • Status Sold
  • Living Area1,278 Sq.Ft.
  • Total Area1,278 Sq.Ft.
  • Lot Area0.93 Acres
  • MLS® ID3167051
  • TypeCondo
  • YEAR BUILT1971
  • NeighborhoodCherry Creek
  • Elementary SchoolSteck
  • Middle SchoolHill
  • High SchoolGeorge Washington
  • School DistrictDenver 1

Exterior

  • STORIES1
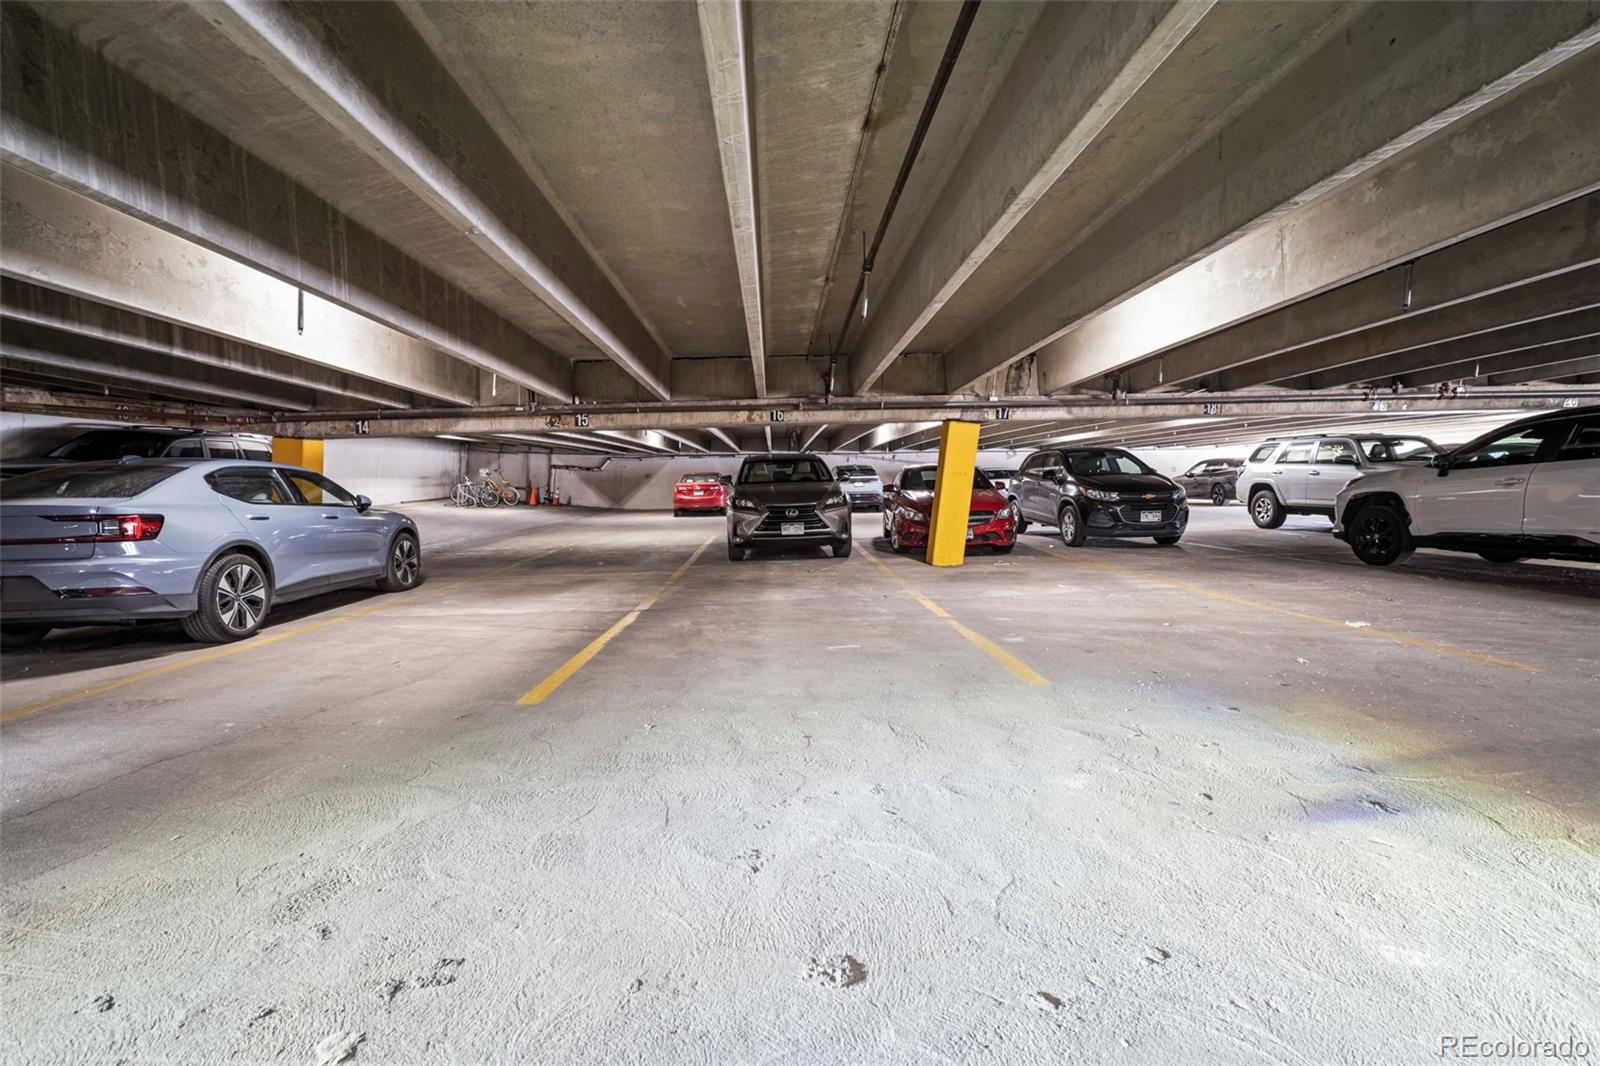
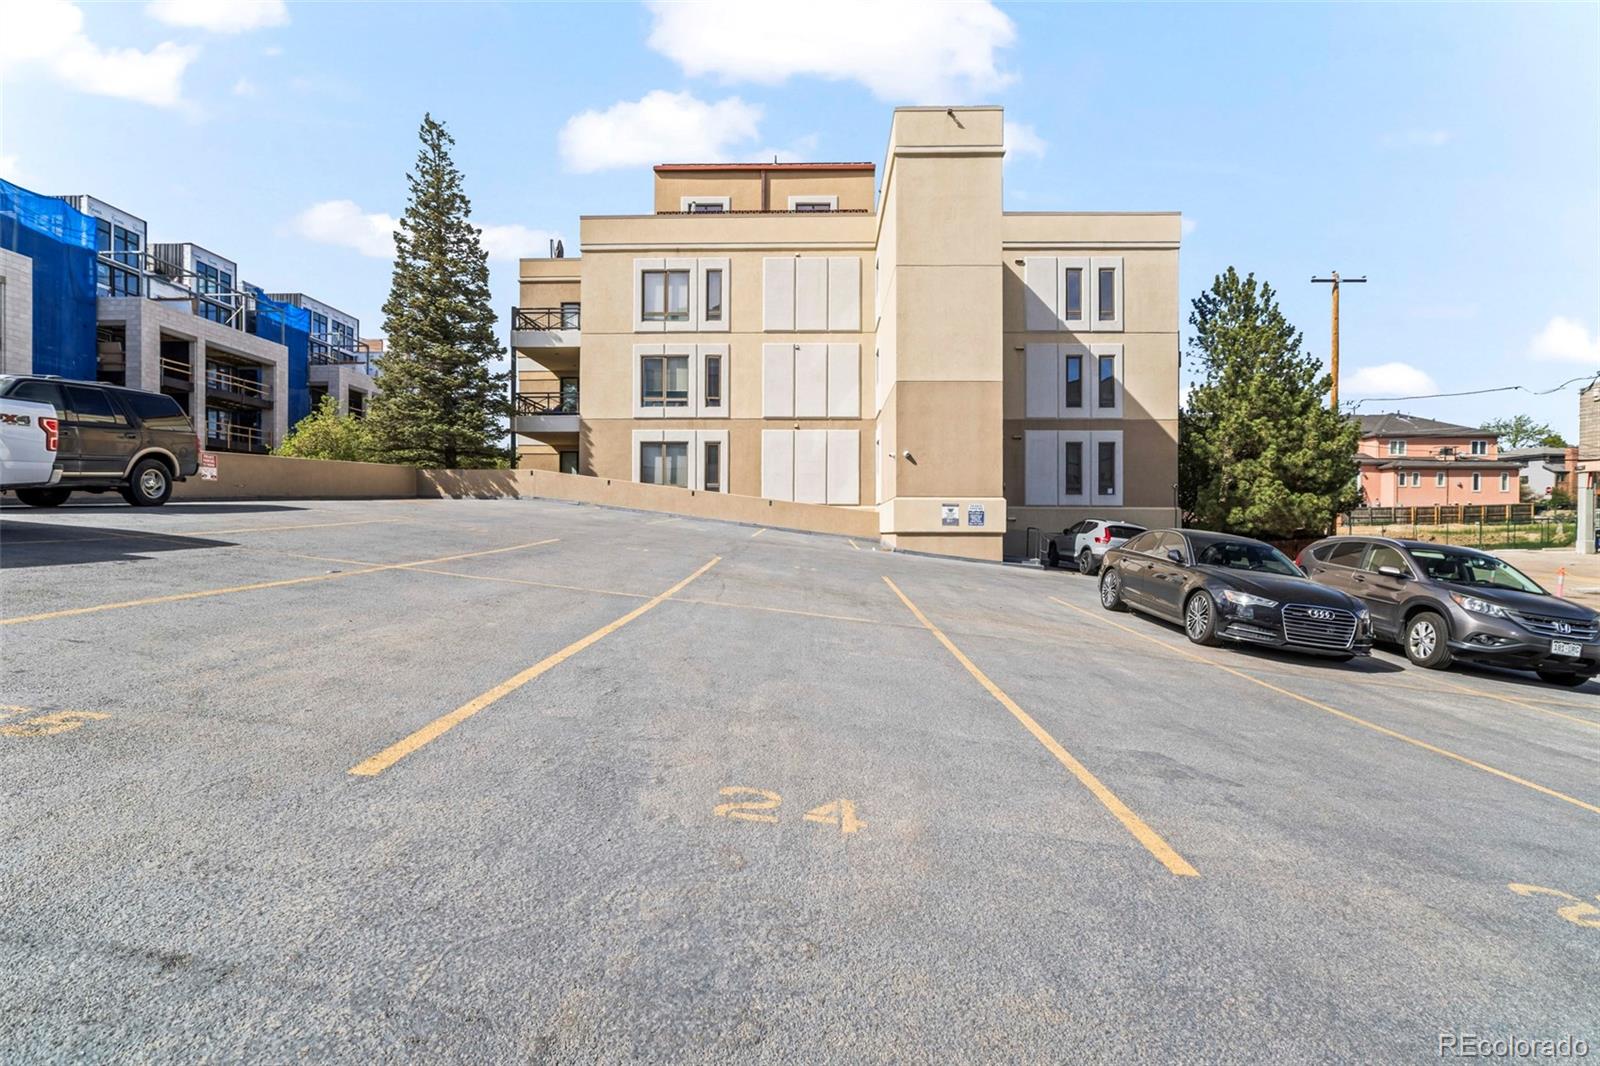
  • Garage Space1.0
  • water SourcePublic
  • utilitiesCable Available, Electricity Connected, Natural Gas Connected
  • roofMembrane
  • lot featuresCorner Lot, Landscaped
  • parkingConcrete, Underground
  • HEAT TYPEForced Air, Hot Water
  • AIR CONDITIONINGCentral Air
  • sewerPublic Sewer
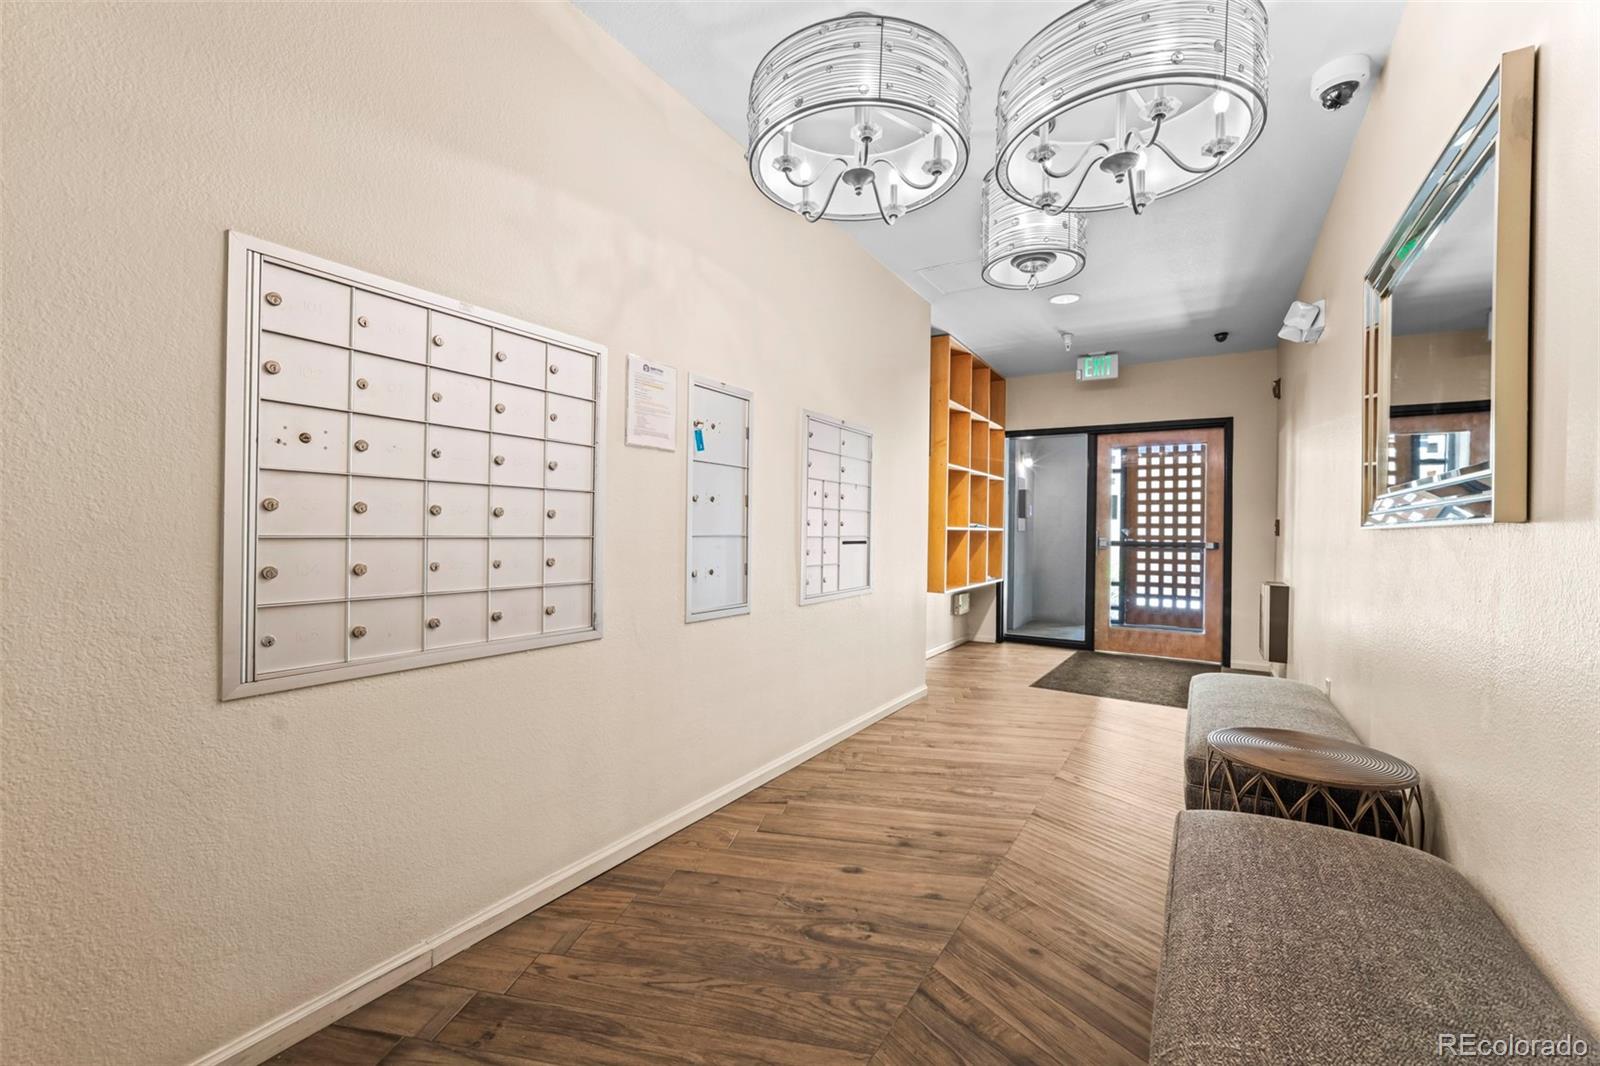
  • HOA AmenitiesElevator(s), Garden Area, Parking
  • other exterior FeaturesBarbecue, Dog Run, Garden, Gas Valve, Lighting, Private Yard, Water Feature

Financial

  • Sales Price$895,000
  • Real Estate Tax $3,409/yr
  • HOA $542/mo
  • Zoning C-MX-5
View Virtual Tour

Work with Amanda

West + Main has experts who can help you find + purchase or position + sell any property. With an extensive International network of Real Estate professionals across the globe, we can also connect you to a Real Estate expert wherever you might need one, and we can't wait to hear from you!

Follow Me on Instagram